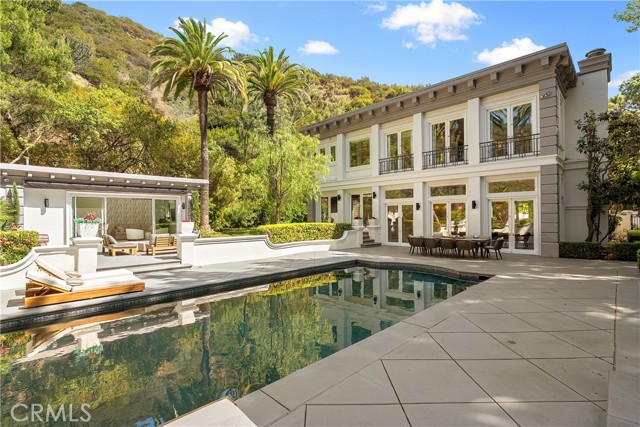
Property photo 1
Property photo 2
Property photo 3
Property photo 4
Property photo 5
6 Beds
7 Baths
5,556 sqft

$48,000/month

1756 Clear View DR, BEVERLY HILLS CA, 90210

Price per sqft$8.64
Built in1994
Property size5,556 sqft
Property typeResidential

Overview

Active

Listed Oct 29, 2026

Updated 1h ago

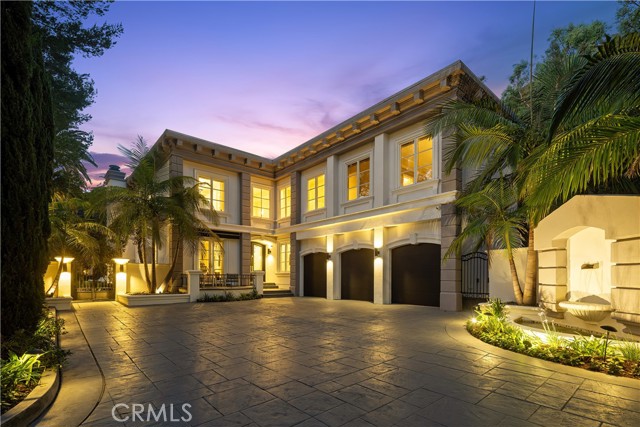
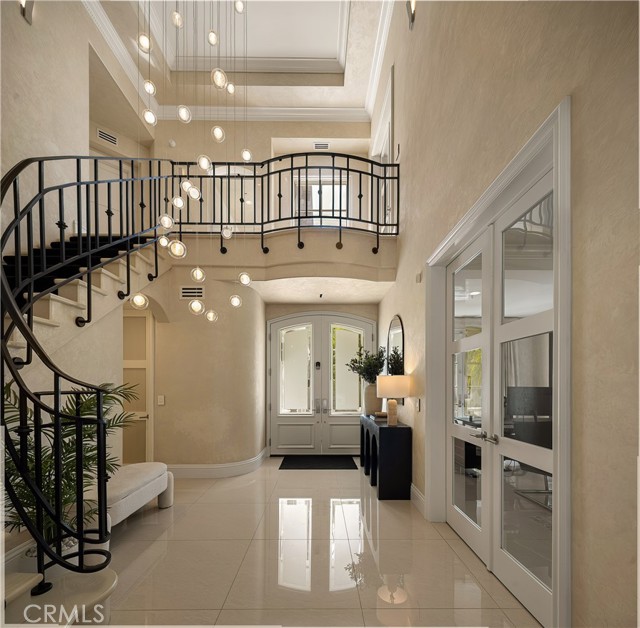
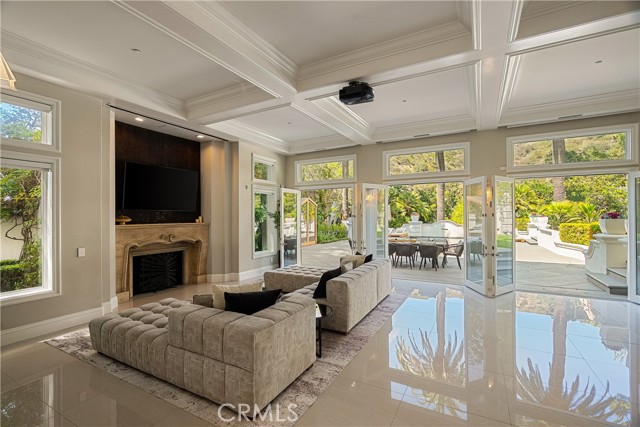
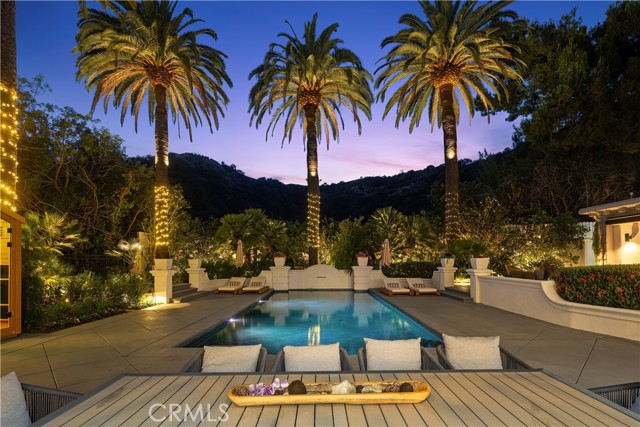
Privately positioned at the end of a cul-de-sac on coveted Clear View Drive, this exceptional Beverly Hills estate offers a rare blend of seclusion, scale, and resort-caliber living. Set behind double gates and a long private driveway, the property unfolds across more than 31,000 square feet of beautifully landscaped grounds, creating an extraordinary sense of privacy and separation from the city beyond. The stately exterior opens to expansive interiors where soaring ceilings, refined finishes, abundant natural light create an atmosphere that is both sophisticated and inviting. Throughout, the residence pairs classic architectural details including coffered and tray ceilings, crown molding, and bespoke built-ins with modern conveniences and smart-home technology. A dramatic living salon and elegant dining room anchor the main level, complemented by a fireplace, builtin wet bar, and drop-down cinema screen, while French doors create a seamless connection to the surrounding terraces and gardens. The beautifully appointed chef s kitchen offers Miele appliances, a center island, custom cabinetry, and breakfast area. A private office with its own fireplace and an ensuite bedroom complete the main level. Upstairs, the primary suite is a private retreat, with its own fireplace, sitting area, dual walk-in closets, and an indulgent spa-like bath experience featuring a steam shower, soaking tub, dual vanities, and separate water closet. Additional 3 ensuite bedrooms offer generous accommodations for family and guests, with walk-in closets and access to the home's outdoor spaces. Beyond the interiors, the grounds transform the property into a private Beverly Hills retreat. Lush landscaping, mature palms, expansive terraces, and multiple lounge areas surround a heated saltwater pool and spa. The detached guest house, with its own kitchenette, bathroom, and separate entrance, offers flexibility as a private guest residence, gym, studio, or secluded work-from-home space. Additional amenities include a dedicated half basketball court, 3 car garage, gated parking, electronic shades, integrated audio, security cameras, and smart-home entertainment, allowing the property to deliver an elevated level of comfort, and privacy. With its rare combination of grand interiors, resort-style amenities, and picturesque setting, this Beverly Hills estate isn't just a residence, but a private world of its own remarkably close to the Beverly Hills Hotel, Rodeo Drive and Sunset Boulevard.

Additional information

MLS® ID
SR26228125MR

Interior Features

Bedrooms
6
Bathrooms
7
Fireplace
Yes
Cooling
Yes
Heating
Yes
Basement
No

Exterior Features

Lot Size
0.72 Acres

Other Property Details

Garage
Yes
View
Yes
Pool
Yes

Listed by Dennis Chernov with Equity Union
Listing Contact: 818-432-1524 

Based on information from The MLSTM / Combined LA/Westside Multiple Listing Service, Inc. IDX information is provided exclusively for consumers' personal, non-commercial use, it may not be used for any purpose other than to identify prospective properties consumers may be interested in purchasing. All information is deemed reliable but not guaranteed and should be independently reviewed and verified. Property locations as displayed on any map are best approximations only and exact locations should be independently verified. All properties are subject to prior sale, change or withdrawal, and may or may not be listed by the office/agent presenting the information. Neither listing broker(s) nor True Story Realty shall be responsible for any typographical errors, misinformation, misprints and shall be held totally harmless. 

©2026 Combined L.A./Westside MLS. All rights reserved.

Data last updated 10/30/2026

.     

Powered by Luxury Presence
