Property photo 1
3 Beds
2 Baths
1,224 sqft

$6,200/month

4824 La Canada Blvd, La Canada Flintridge CA, 91011

Price per sqft$5.07
Built in1948
Property size1,224 sqft
Property typeResidential

Overview

Leased

Listed Nov 8, 2025

Updated 3 weeks ago

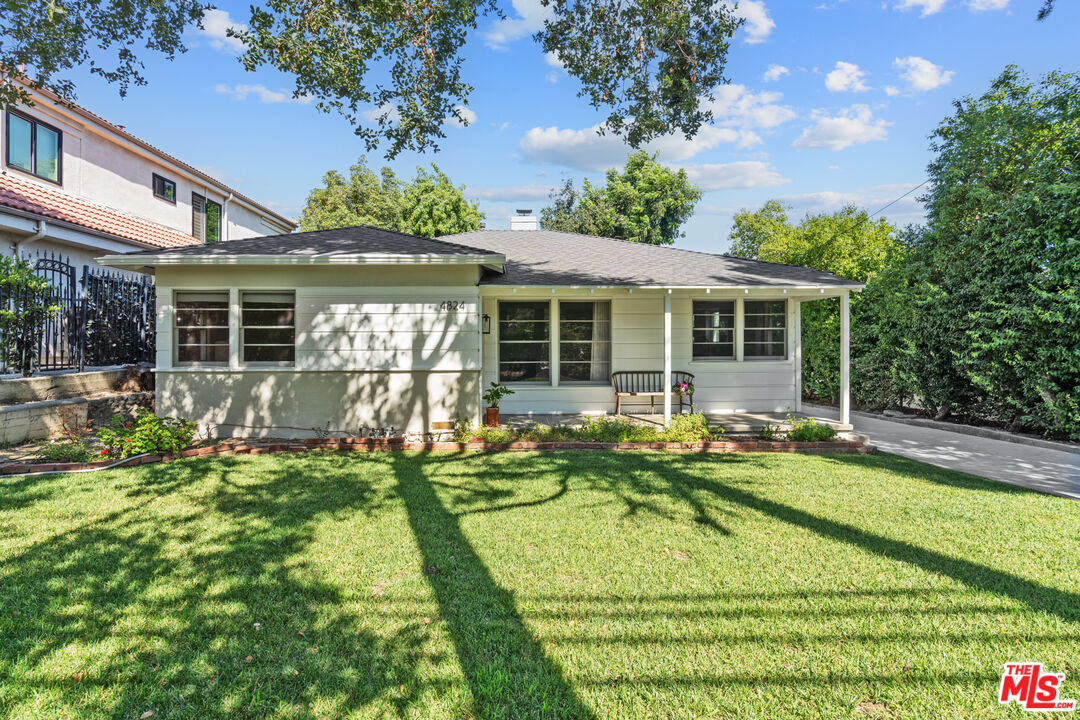
Idyllic single-story La Canada home set on a large, flat grassy lot just blocks from award-winning La Canada Elementary School. Beautifully renovated and filled with charm, nostalgia, and modern convenience, this home blends timeless character with smart-home features and thoughtful design. A welcoming covered porch opens to the formal living room, where large double-hung windows, oak wood floors, and a mid-century inspired rock fireplace wall create a warm and inviting atmosphere. The renovated kitchen is bright and spacious, featuring quartz countertops, a classic apron sink, custom smart cabinetry, stainless-steel appliances, and lovely views of the mature hedges and gardens.The dining area connects seamlessly to both the kitchen and living room, highlighted by charming corner windows that bring in natural light. Three well-appointed bedrooms and one-and-a-half baths offer a bright, airy flow surrounded by lush greenery. High-end custom Shade Store window treatments frame serene garden views throughout. Oversized grassy front and back yards provide beautiful spaces for play, entertaining, and al fresco dining under the California sunshinefenced and framed by lush privacy hedges, mature trees, and stunning mountain views. A convenient laundry room with washer, dryer, and built-in cabinetry adds everyday functionality. 2 car garage and long driveway. Located within the highly sought-after La Canada Unified School District, this home offers proximity to the heart of the communityMemorial Park, the Farmhouse & Descanso Gardens, the weekly Farmers Market, equestrian and hiking trails, La Canada Tennis Club, Community Center, JPL, and more. Easy freeway access completes this picture-perfect combination of comfort, convenience, and La Caada living at its sweetest.

Additional information

MLS® ID
25616943

Interior Features

Bedrooms
3
Bathrooms
2
Fireplace
Yes
Cooling
Yes
Heating
Yes
Basement
No

Exterior Features

Lot Size
0.17 Acres

Other Property Details

Garage
Yes
View
Yes

Listed by Silva Hameline with Hameline Global
Listing Contact: 310-456-4519 

Based on information from The MLSTM / Combined LA/Westside Multiple Listing Service, Inc. IDX information is provided exclusively for consumers' personal, non-commercial use, it may not be used for any purpose other than to identify prospective properties consumers may be interested in purchasing. All information is deemed reliable but not guaranteed and should be independently reviewed and verified. Property locations as displayed on any map are best approximations only and exact locations should be independently verified. All properties are subject to prior sale, change or withdrawal, and may or may not be listed by the office/agent presenting the information. Neither listing broker(s) nor True Story Realty shall be responsible for any typographical errors, misinformation, misprints and shall be held totally harmless. 

©2026 Combined L.A./Westside MLS. All rights reserved.

Data last updated 9/28/2026

.     

Powered by Luxury Presence
