Furnished living room with a brown sectional, wood coffee table, patterned rug, and adjoining dining area.
Living room with a brown sectional, white tiled fireplace, and hardwood floors.
Living room with a brown sectional, geometric rug, and white fireplace.
Dining area with a glass-top table, white chairs, pendant lights, and an open view into the kitchen.
Dining room with a glass-top table and pendant lights opening onto a flower-lined patio.
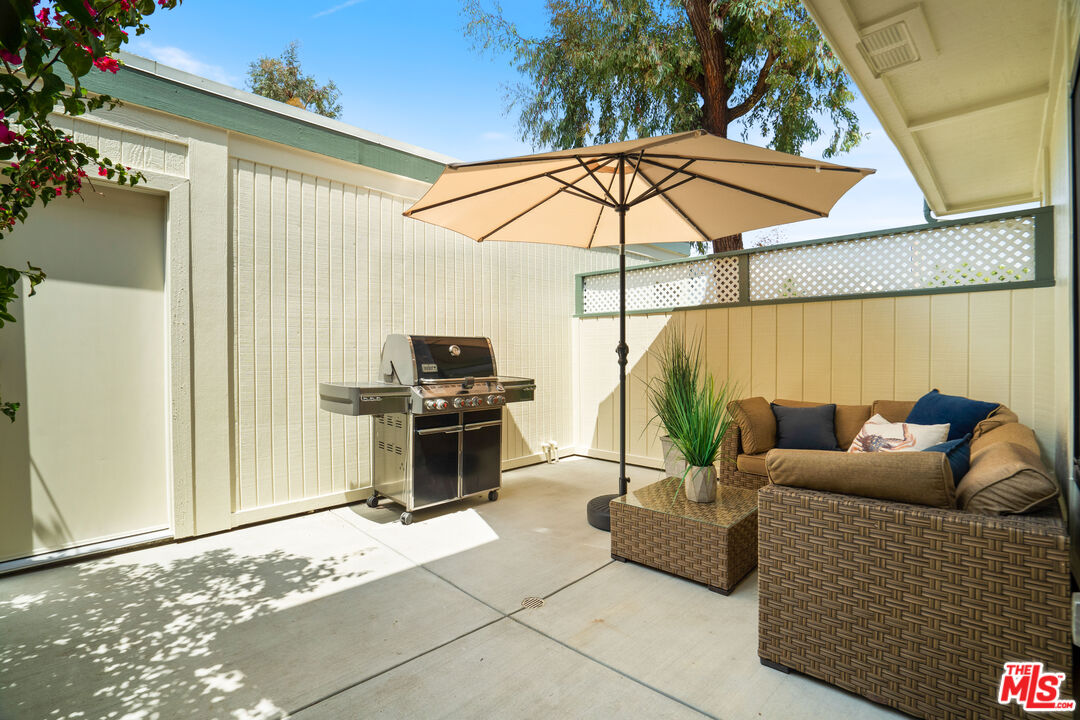
Furnished patio with wicker seating, a tan umbrella, and a stainless-steel barbecue grill.
Furnished patio with wicker seating and a beige umbrella beside open sliding glass doors.
Private patio courtyard with bright bougainvillea, leafy plants, and a shaded sliding glass door.
Laundry alcove with front-loading washer and dryer beside white cabinets, opening onto a dining area.
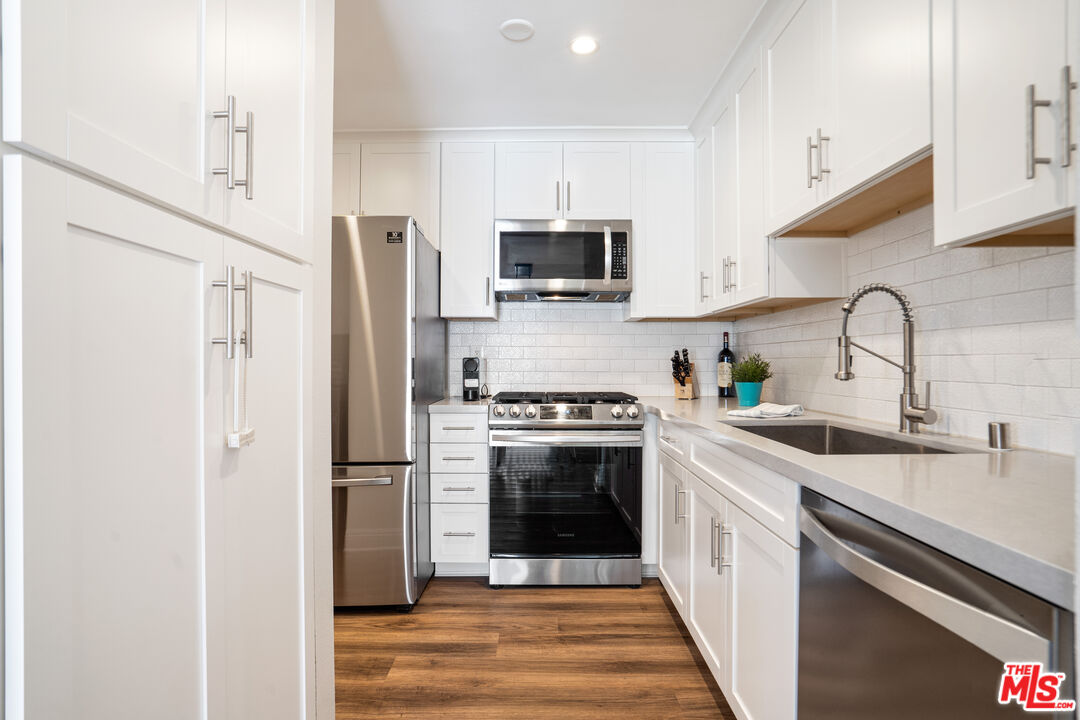
Modern kitchen with white shaker cabinets, subway-tile backsplash, stainless-steel appliances, and a spring-coil faucet.
Modern kitchen with white cabinets, subway-tile backsplash, stainless-steel appliances, and a wide sink.
Kitchen with white cabinets, stainless steel appliances, subway tile backsplash, and wood-look flooring.
Laundry room with stainless-steel washer and dryer, white cabinets, and a view into the adjoining kitchen.
Bathroom vanity with a white sink, gray cabinet, and framed mirror; living area visible through doorway.
Open-plan living and dining room with a dark sectional, wood coffee table, and hardwood floors.
Child’s bedroom with blue star walls, a small bed, white dresser, and toy storage.
Bedroom with blue walls, stuffed animals on high shelves, and a toy basket on the floor.
Children’s playroom with blue walls, shelves of stuffed animals, and toys on the floor.
Bathroom vanity with white cabinetry, marble-look countertop, large mirror, and blue and white towels.
Bathroom with a white tub and shower, toilet, blue towels, and a small potted plant.
Bathroom bathtub and shower with tiled surround, chrome fixtures, and built-in corner shelves.
Bedroom with turquoise walls, a white daybed, and a basket of stuffed animals beside the window.
Bedroom with a metal daybed, turquoise walls, white sliding closet doors, and an open bathroom doorway.
Staged bedroom with a metal bed, striped rug, and dark dresser beneath a wide window.
Furnished bedroom with a black metal bed, gray bedding, full-length mirror, and striped rug.
Staged bedroom with striped bedding, a gray quilt, and a TV on a storage console.
Bathroom with a white double vanity, marble-pattern counter, large mirror, and gray chevron tile floor.
Bathroom tub and shower with white subway tile, a glass enclosure, and chrome fixtures.
Bathroom vanity with marble countertop and double sinks, opening onto a furnished bedroom.
Bedroom beside an open walk-in closet with organized clothes and shoe shelves.
Two-story white residence with green trim and a recessed entrance framed by large trees.
White two-story attached residence with dark green trim, mature trees, and a landscaped walkway.
Fenced tennis court among condominium buildings, with a swimming pool and landscaped grounds nearby.
Aerial view of a community pool and tennis court surrounded by homes and trees.
Aerial view of a condominium pool and patio with lounge chairs, umbrellas, and hills beyond.
Fenced tennis court with red perimeter and residential buildings and trees beyond.
Community pool and circular spa surrounded by lounge chairs and mature trees.
Outdoor swimming pool with curved brick edging, lounge chairs, and a shaded seating area.
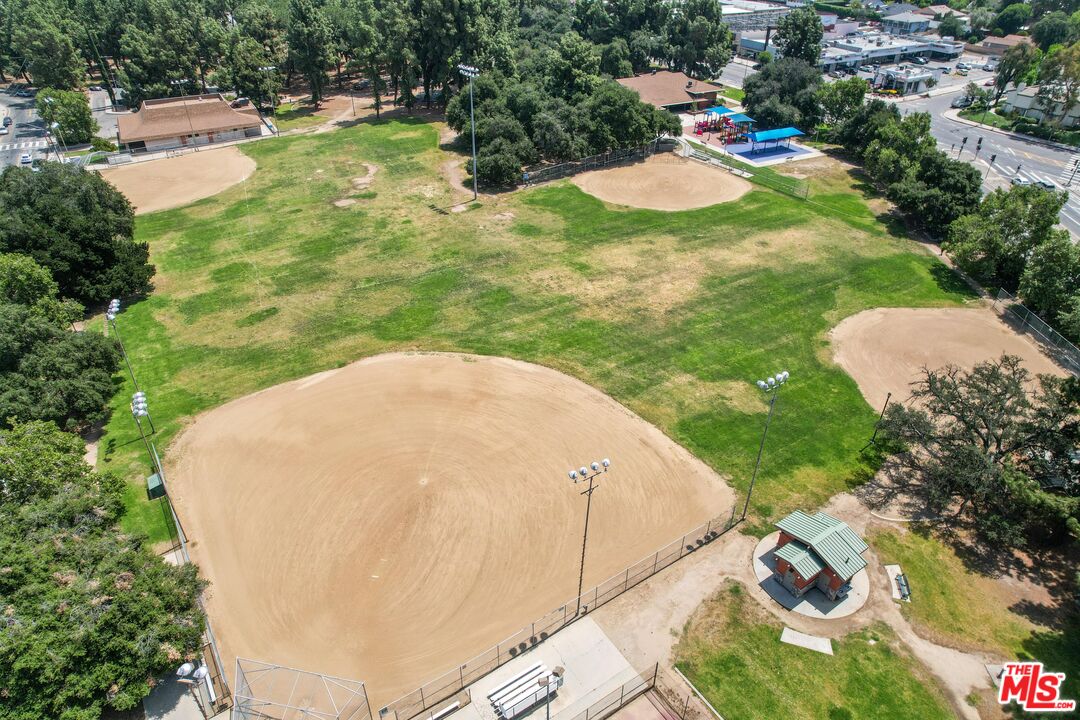
Aerial view of a recreation field with three baseball diamonds and tennis courts nearby.
Aerial view of two fenced tennis courts with red surrounds and green playing surfaces.
Outdoor basketball court beside a fenced skate park with ramps, photographed from above.
Aerial view of baseball fields with dirt diamonds, field lights, and a small dugout building.
Shared playground with colorful play structures beneath blue shade canopies.
Aerial view of a condominium community with a pool and tennis court beside a boulevard, backed by rolling hills.
Aerial view of a grassy sports field and surrounding neighborhood, with hills in the distance.
VIEW PHOTOS
$700,000

10566 SUNLAND BLVD Unit: 2

3 Beds 3 Baths 1,204 Sq.Ft. 8.6 Acres

Description

Welcome Home to this stunning 3 Br/2.5Bath townhome located in Sunland Village in the heart of Sunland. Beautifully remodeled by the current owners, with updated floors, all baths with new fixtures, marble counters/ floors, kitchen with quartz countertops, newer appliances and washer/dryer included, recessed lights, All low VOC paint, new patio concrete, new insulated garage door and new solid garage entry door, Ring doorbell system. The HOA is currently painting the entire complex-and still has healthy reserves and low monthly dues that includes earthquake insurance. Enjoy a lazy afternoon at the 2 pools and hot tub, tennis court or the public park across the street. Upstairs are 3 BRs, including a large ensuite master with double sinks, walk in closet and high ceilings.This is one of the few townhomes in the complex that has 3BR's, a two-car garage lined with storage shelves and 2nd refrigerator included in the sale, with a direct entry to your own private patio and your home. Don't miss this wonderful home- at an affordable price!!

Share Property

Location

10566 SUNLAND BLVD Unit: 2, SUNLAND, CA 91040

Status

Sold

Date Sold

June 14, 2022
Carol  Huston

Carol Huston

TITLE

Founder/Realtor®/TrueStoryTeller

Living room with a brown sectional, white tiled fireplace, and hardwood floors.

360 Virtual Tour

Take a tour of this property

Property Amenities

Interior
Laundry room In Unit, Laundry Area
Fireplace Decorative
Appliances Dishwasher, Dryer, Garbage Disposal, Microwave, Refrigerator, Washer, Gas Dryer Hookup
Flooring Vinyl Plank, Marble
Total Bedrooms: 3
Half Bathrooms: 1
Full Bathrooms: 2
Area & Lot
Lot Area 8.6 Acres
Living area 1,204 Sq.Ft.
MLS® ID 22-153791
Year Built 1979
School District Los Angeles Unified
View Description Mountains
Architecture Styles Traditional
Type Townhouse
Status Sold
Date Sold June 14, 2022
Exterior
Pool In Ground, Heated, Safety Fence, Community
Air conditioning Air Conditioning, Central
Heat type Central
Water Source Public, In Street
Garage Space 2.0
Security Features Carbon Monoxide Detector(s), Smoke Detector, Exterior Security Lights, Community
Sewer In Connected and Paid, In Street
Parking Side By Side, Parking Space, Parking for Guests - Onsite, Detached, Garage - 2 Car, Direct Entrance
Roof Composition, Rolled/Hot Mop
Finance
Sales Price $700,000
HOA Fees $422 monthly

Let’s Talk

You’ve got questions and we can’t wait to answer them.