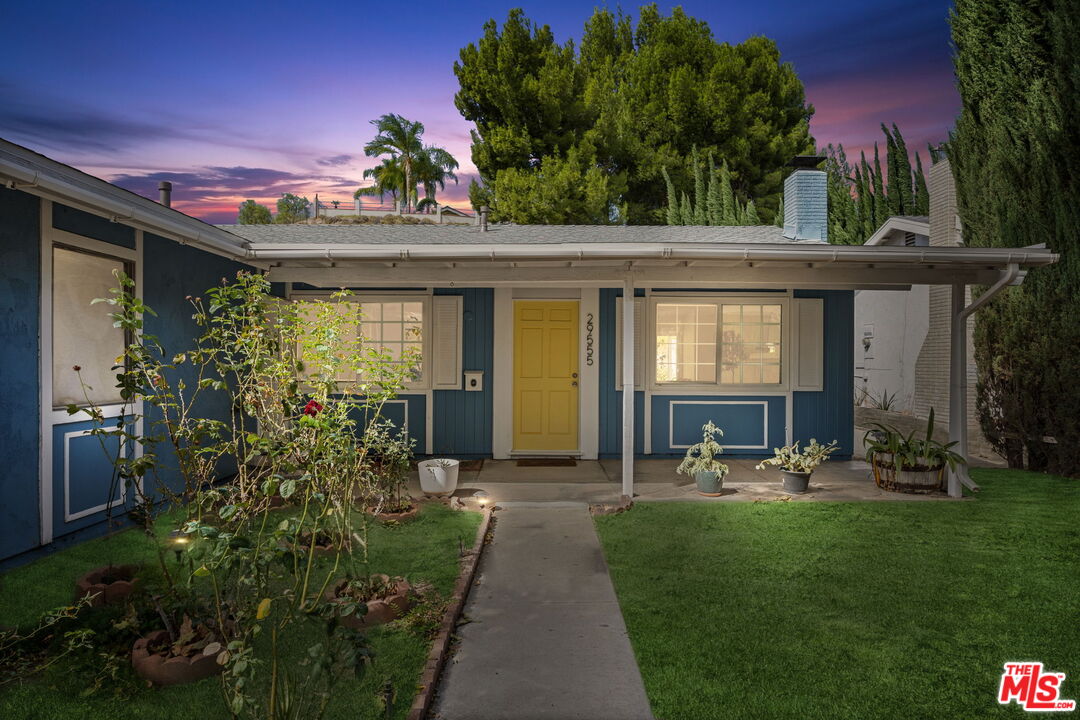
White single-story house with green shutters, a covered porch, detached garage, and large shade tree.
Bright kitchen with a marble island, dark cabinetry, and a stainless steel range.
Kitchen with a large stainless-steel gas range, gray cabinets, white tile backsplash, and stainless-steel refrigerator.
Staged kitchen with gray cabinets, white tile backsplash, stainless-steel range, and floating wood shelves.
Kitchen with gray cabinets, open wood shelves, white counters, and a stainless steel range.
Kitchen with a large stone island, wooden stools, gray cabinets, and stainless-steel range.
Kitchen and dining area with a wood-front island, round marble table, and sliding barn door.
Kitchen and dining area with a large island, round table, wood floors, and windows overlooking greenery.
Dining room with a round marble-top table, wooden chairs, and an arched opening to an adjoining room.
Staged living room with a white fireplace, tan lounge chairs, and a patterned rug.
Living room with tan lounge chairs, light wood floors, and an arched opening to the dining area.
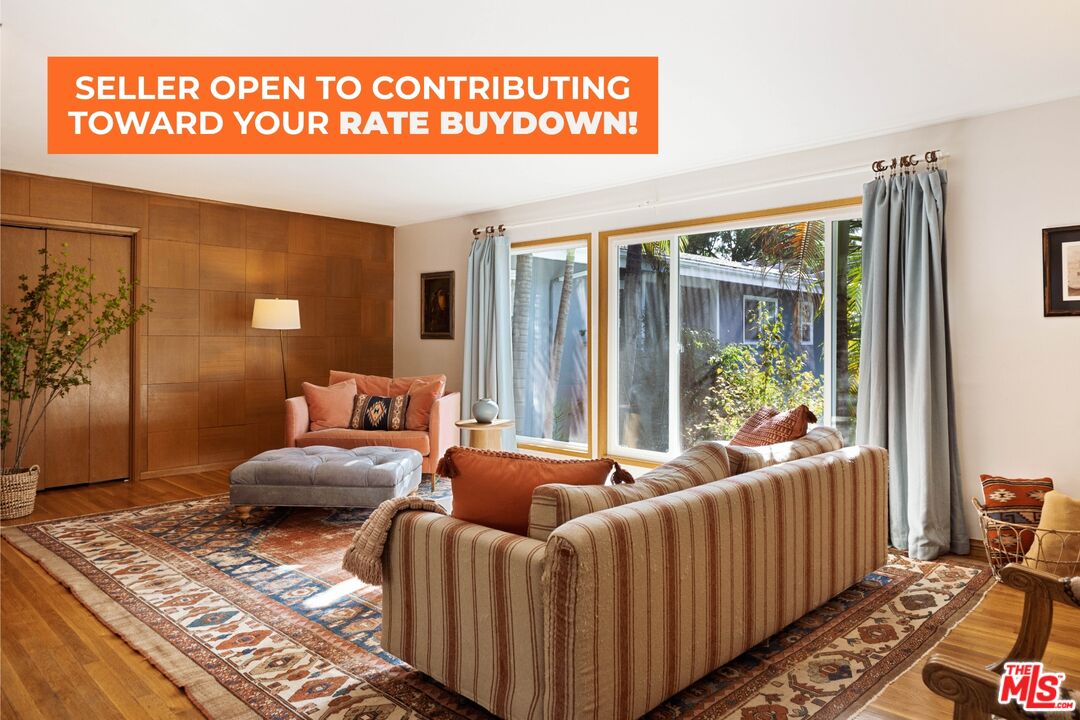
Living room with a cream sofa, patterned rug, hardwood floors, and large sunlit windows.
Living room with a white fireplace, cream sofa, leather chairs, and patterned rug.
Bathroom with a marble walk-in shower, black fixtures, and a recessed niche beside a white toilet.
Bathroom vanity with a wood cabinet, marble counter, black fixtures, and a round rope-hung mirror.
Nursery with a wooden crib, rocking chair, and large curtained windows.
Nursery with a wooden crib, built-in white bookshelves, and a patterned rug.
Home office with a wooden desk, daybed, patterned rug, and bright corner windows.
Furnished room with a built-in desk nook, wicker chair, and striped daybed or sofa.
Bathroom with a white bathtub, tiled walls, and a long sink vanity beneath a large mirror.
Tiled bathroom with a glass-enclosed shower over a bathtub and an open door to the hallway.
Staged bedroom with a large bed, two windows, and a wicker chair.
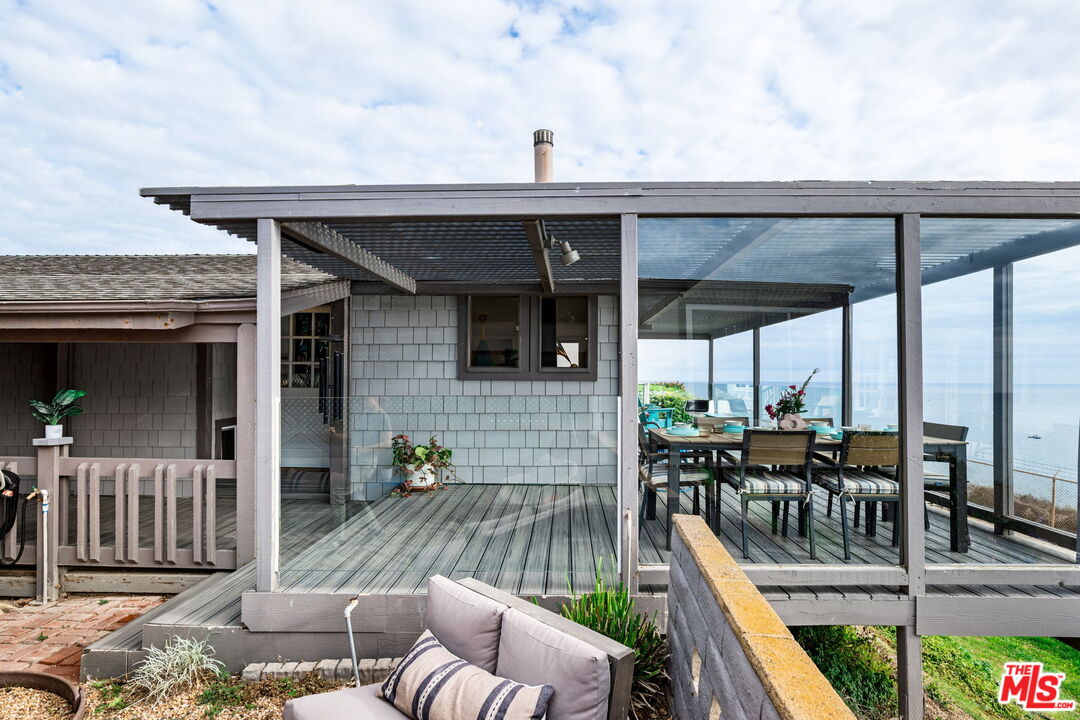
Covered backyard patio with lounge seating and an outdoor dining table beside a grassy lawn.
Covered patio with a wooden dining table, woven chairs, and lounge seating beneath a white-beamed roof.
Covered patio with woven lounge seating, a patterned rug, and leafy hillside views.
Covered backyard patio furnished with lounge chairs and a dining table beside a small lawn.
White home's rear exterior with a lawn, stone path, potted plants, and shaded patio.
Rear of a white single-story home with a dark door, small lawn, and stepping-stone path.
VIEW PHOTOS
$1,247,000

2637 Hollister Ter

3 Beds 2 Baths 1,169 Sq.Ft. 7,451 Sq.Ft.

Description

We are pleased to present this rare offering in coveted Glenoaks Canyon! Nestled on a private street in the canyon yet a short drive to Highland Park and Eagle rock, you get the best of both worlds with this charming 3 bedroom 2 bathroom home. Interior and exterior have been freshly painted, and roof and water heater were replaced approximately one year ago. Set back from the street on an elevated lot and shrouded by majestic oaks, this home is deliciously private. Lovingly cared for and tastefully updated by it's current owners. Enjoy your morning coffee by the gas fireplace, complete with vented log set, or in the newly updated open concept kitchen with Carrara marble counters, stainless steel appliances and soft closing drawers. Step into the hall to see the added 3/4 marble bath. The home's full bathroom is adjacent to the primary bedroom, and the sellers have plans drawn up to convert it into an en suite bathroom with double vanity. The second bedroom has built in shelving as well as a closet. The third bedroom houses the stackable laundry and built in desk, and has direct access to the back yard, a rare feature for homes in this part of the canyon. The backyard boasts a small lawn as well as a covered patio, perfect for al fresco dining or enjoying the cool canyon breezes. For larger gatherings, the neighborhood park is less than a block away with dining areas, children's play structure, and even a community tennis court! The detached garage houses two cars and long driveway can hold several more if needed. Don't wait to make this beautiful Glenoaks Canyon home your own!

Share Property

Location

2637 Hollister Ter, Glendale, CA 91206

Status

Sold

Date Sold

August 12, 2022
Savannah  Moon

Savannah Moon

TITLE

Realtor®

Bright kitchen with a marble island, dark cabinetry, and a stainless steel range.

360 Virtual Tour

Take a tour of this property

Property Amenities

Interior
Laundry room Inside, Laundry Closet Stacked
Fireplace Gas
Appliances Alarm System, Dishwasher, Dryer, Garbage Disposal, Microwave, Range/Oven, Refrigerator, Washer
Flooring Wood, Tile, Stone
Total Bedrooms: 3
Three-Quarter Bathrooms: 1
Full Bathrooms: 1
Area & Lot
Lot Area 7,451 Sq.Ft.
Living area 1,169 Sq.Ft.
MLS® ID 22-176731
Year Built 1939
Water Frontage None
View Description Canyon
Architecture Styles Traditional
Type Residential
Status Sold
Date Sold August 12, 2022
Exterior
Stories 1
Pool None
Air conditioning Central
Heat type Central
Garage Space 2.0
Parking Garage Is Detached, Garage - 2 Car, Driveway
Finance
Sales Price $1,247,000

Let’s Talk

You’ve got questions and we can’t wait to answer them.