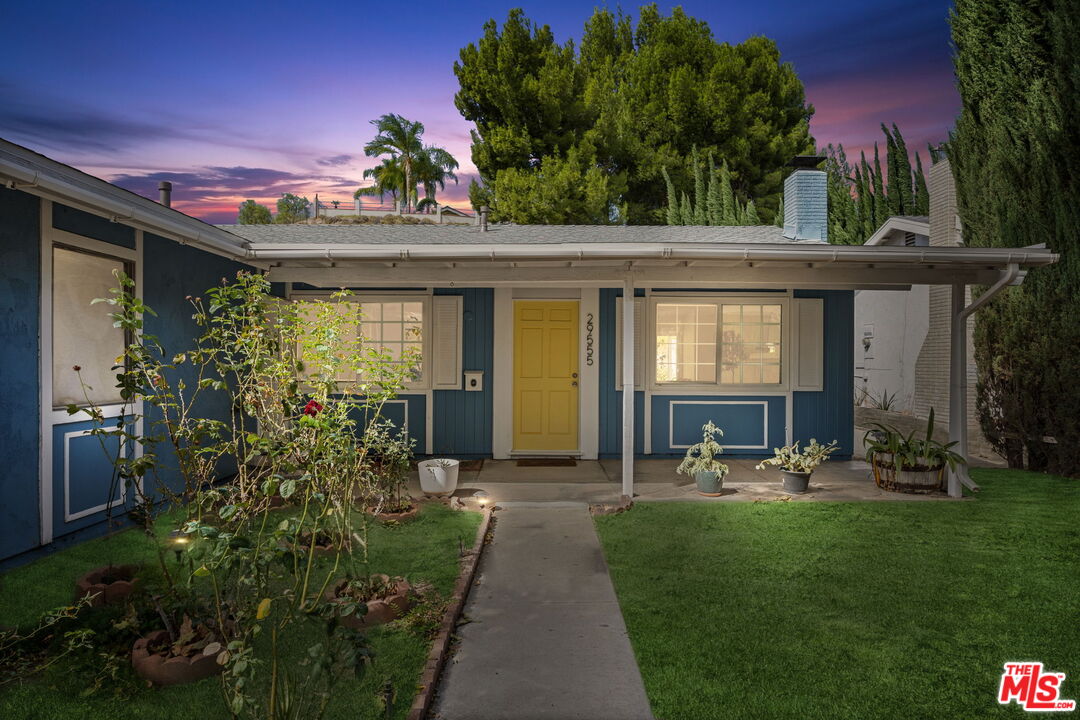
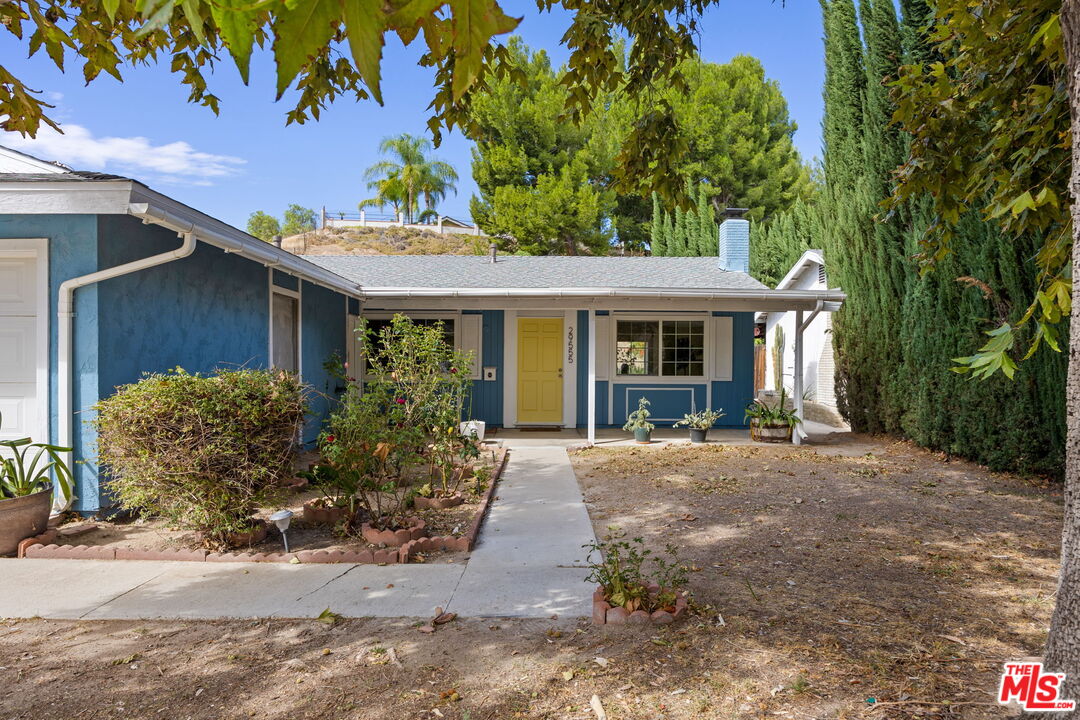
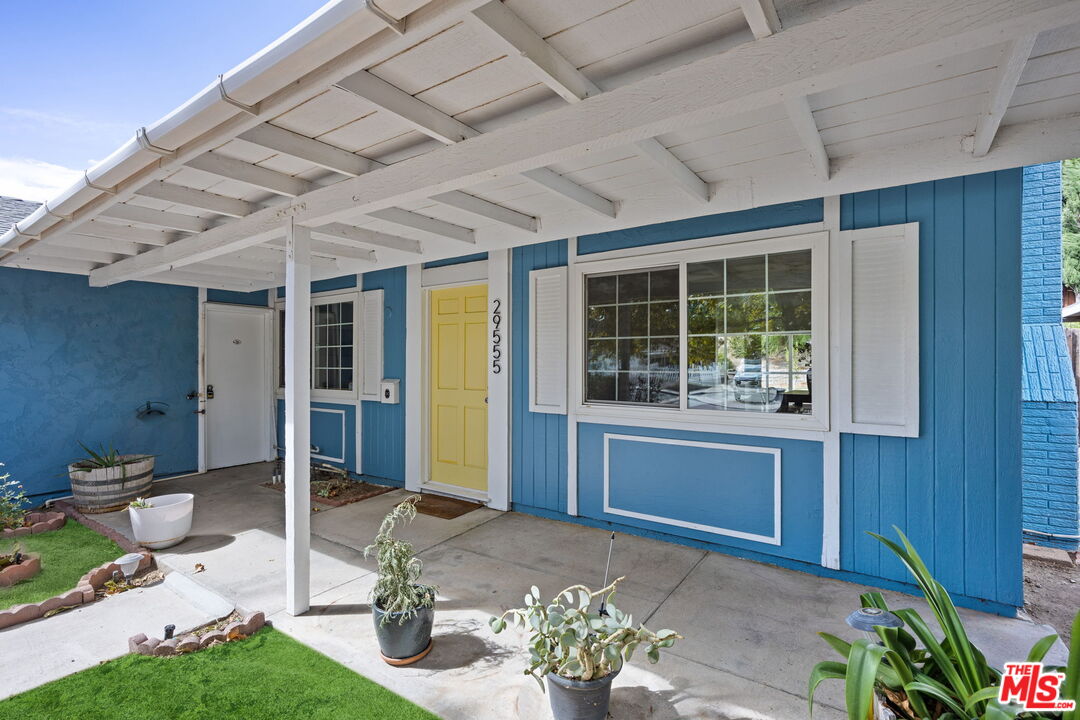
Blue single-story home with a yellow front door, garden beds, and a broad covered porch at dusk.
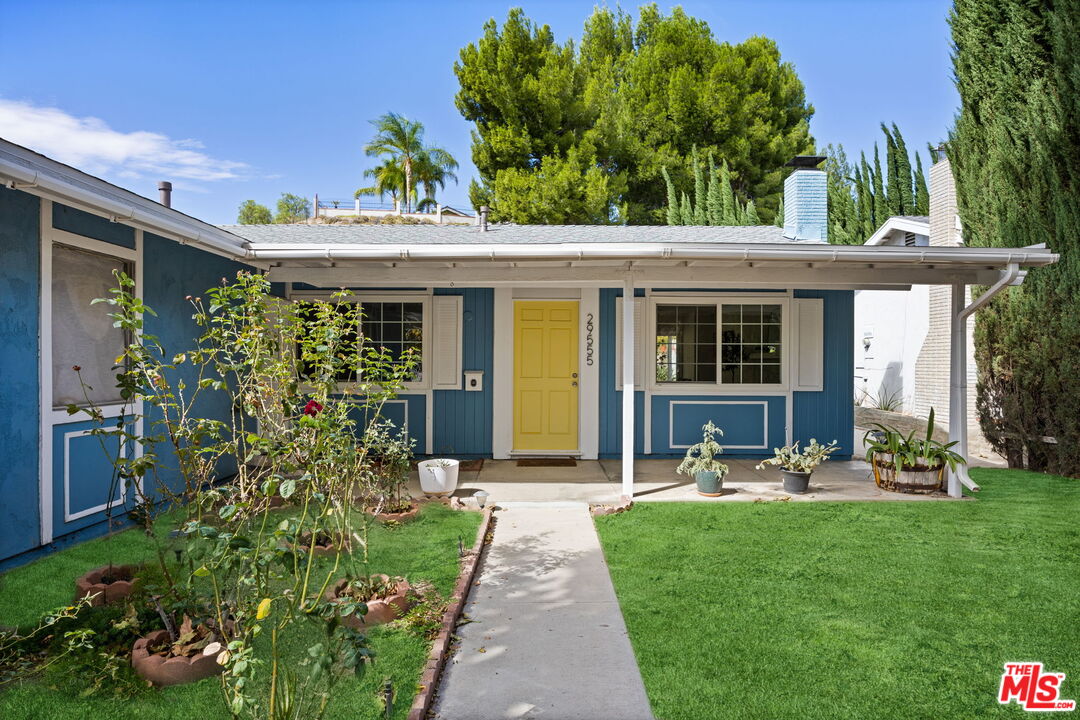
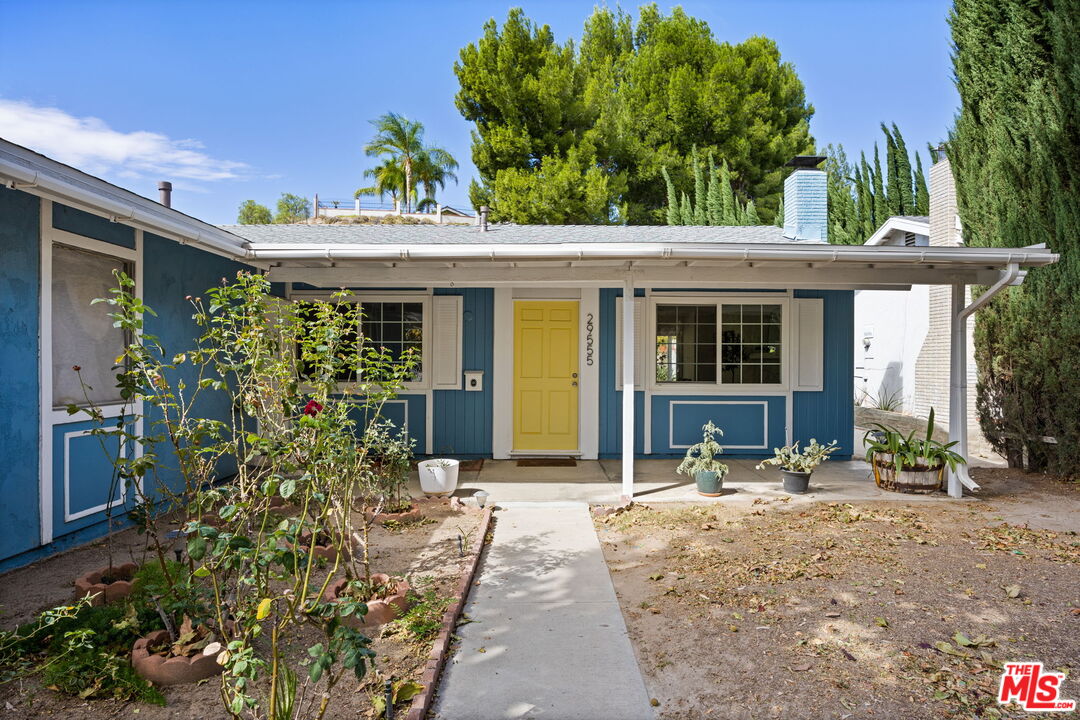
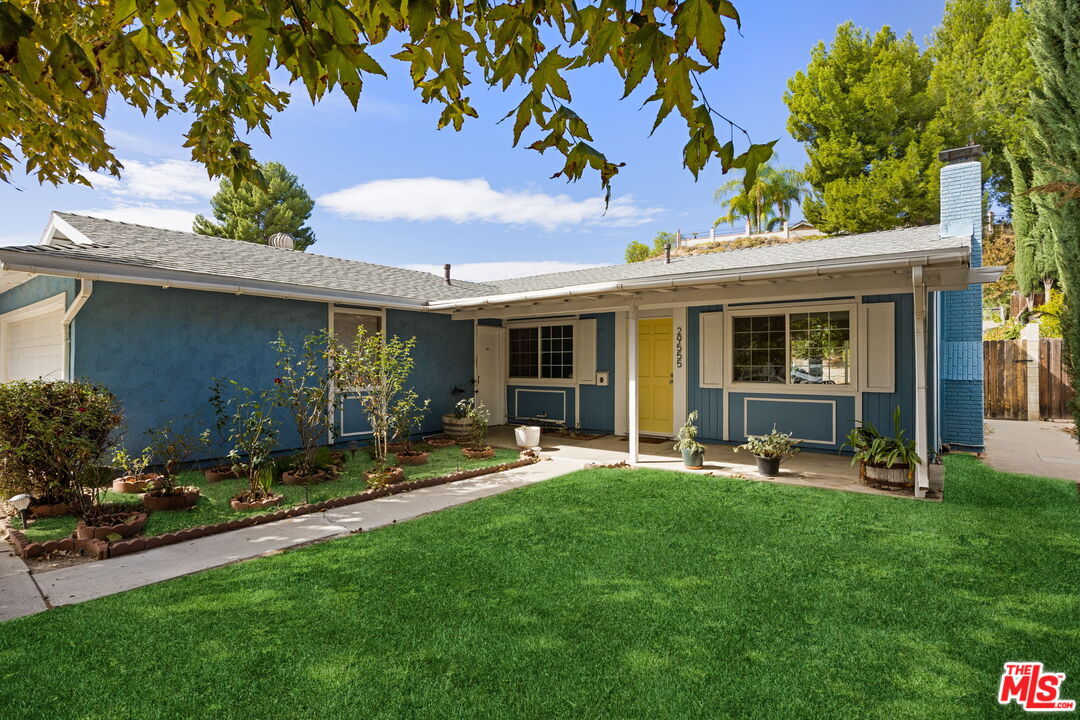
Blue single-story home with a yellow front door, covered entry, and landscaped lawn.
Blue single-story home with a yellow front door, covered entry, and garden walkway.
Blue single-story home with a yellow front door, covered entry, and broad green lawn.
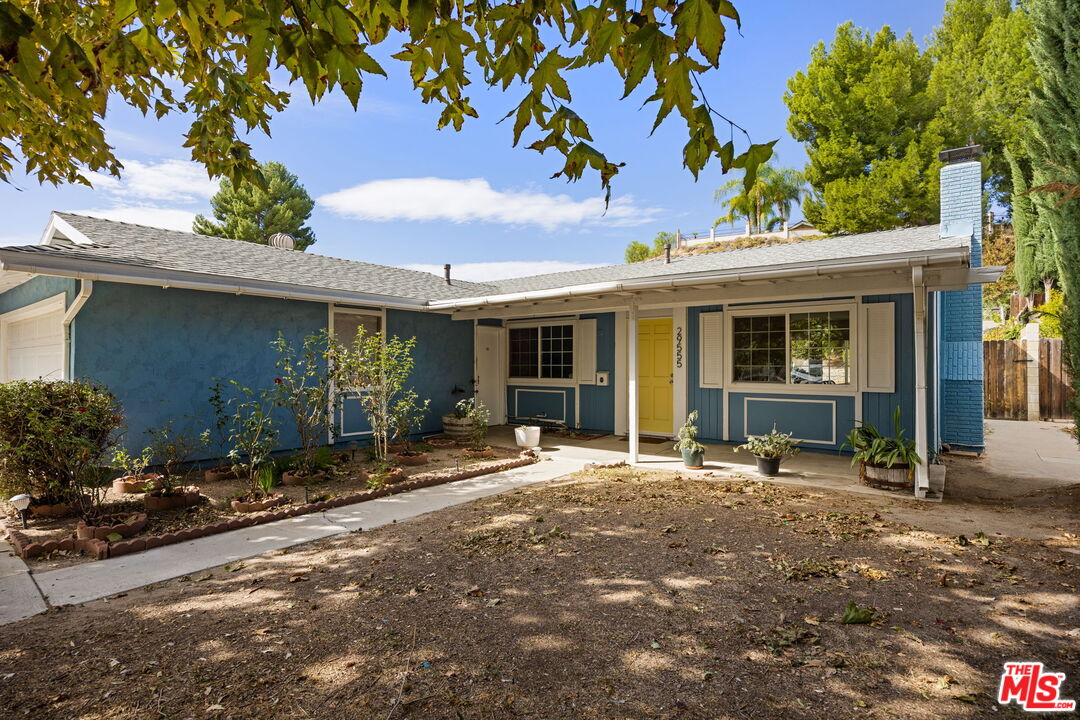
Blue single-story home with a yellow front door, covered entry, and mature trees.
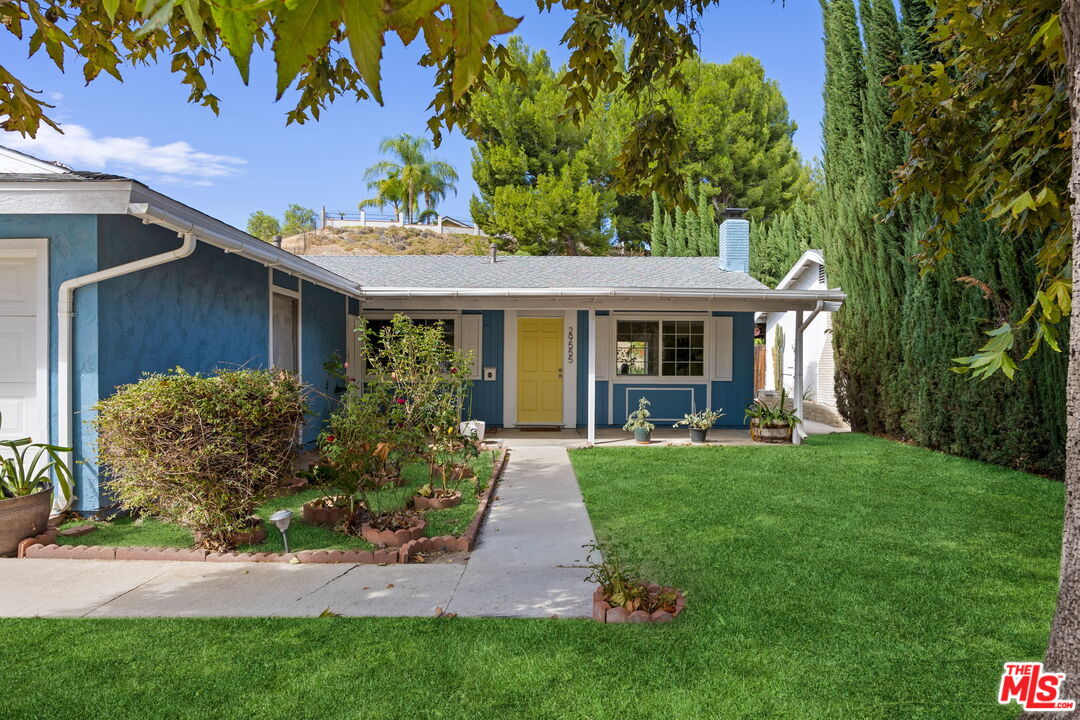
Blue single-story home with a yellow front door, covered porch, and landscaped lawn.
Blue single-story home with a yellow front door, concrete walkway, and mature trees.
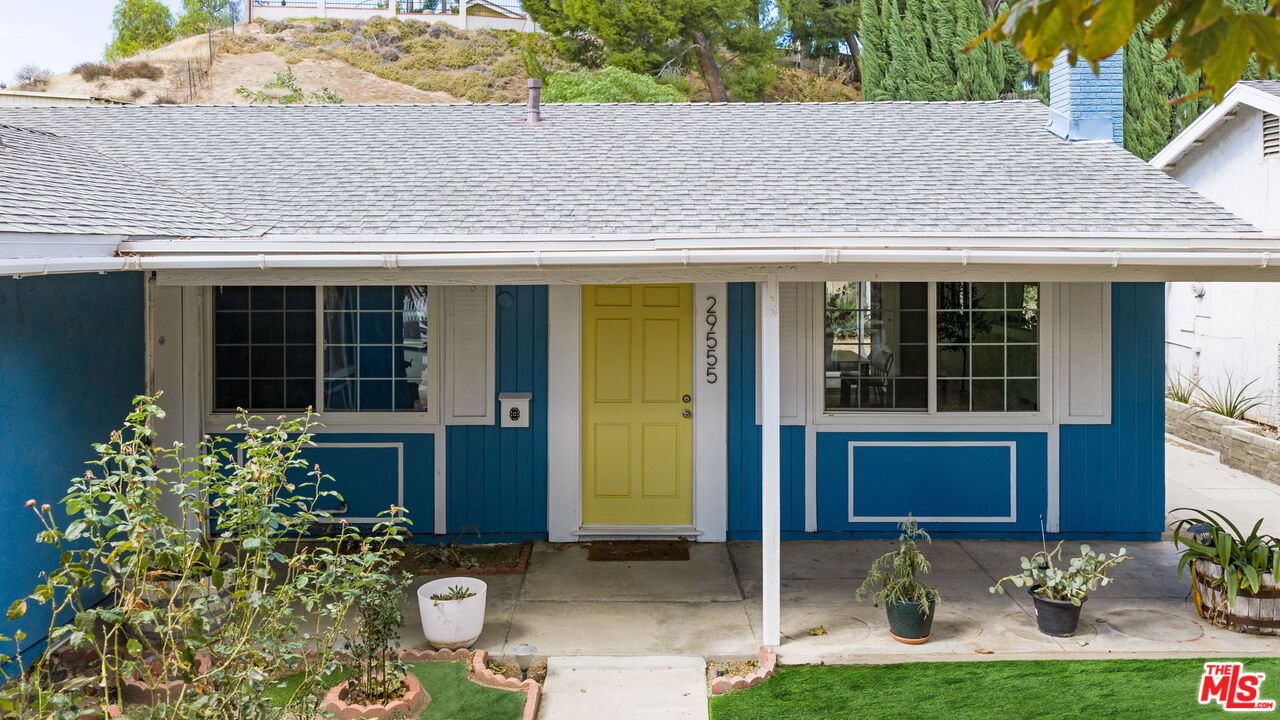
Blue single-story home with a bright yellow front door, covered porch, and gray shingle roof.
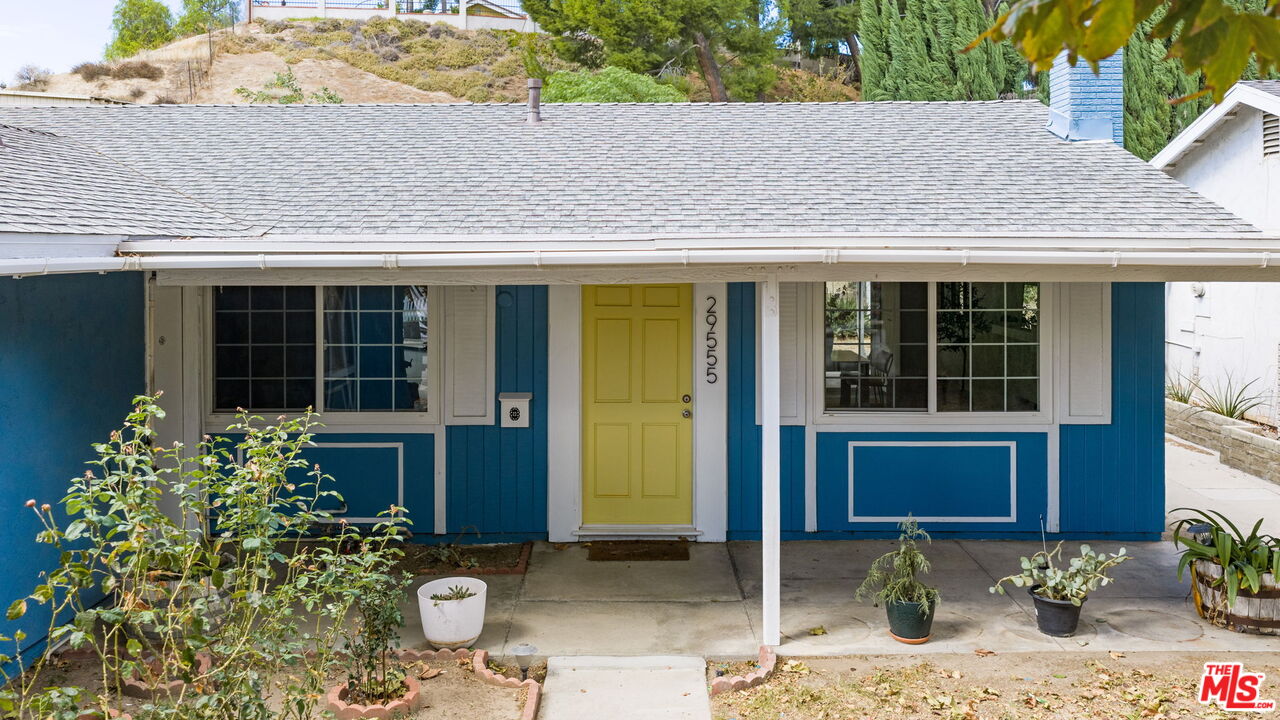
Blue-and-white home exterior with a yellow front door and covered porch.
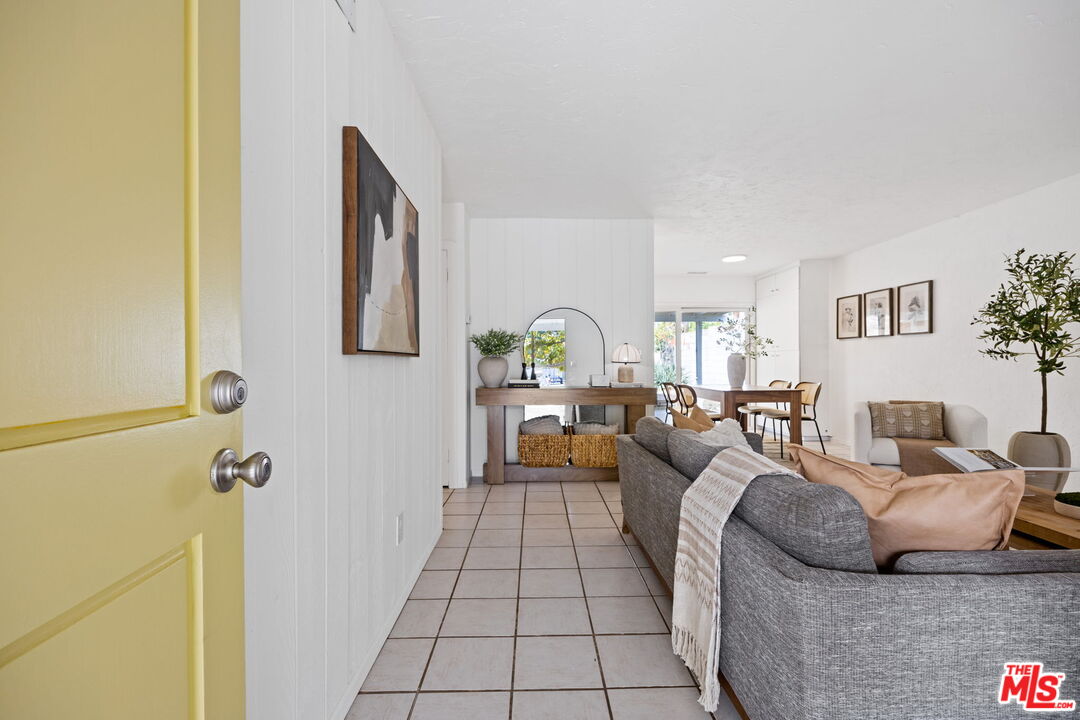
Open living and dining area with gray sofas, tiled floors, and a yellow entry door.
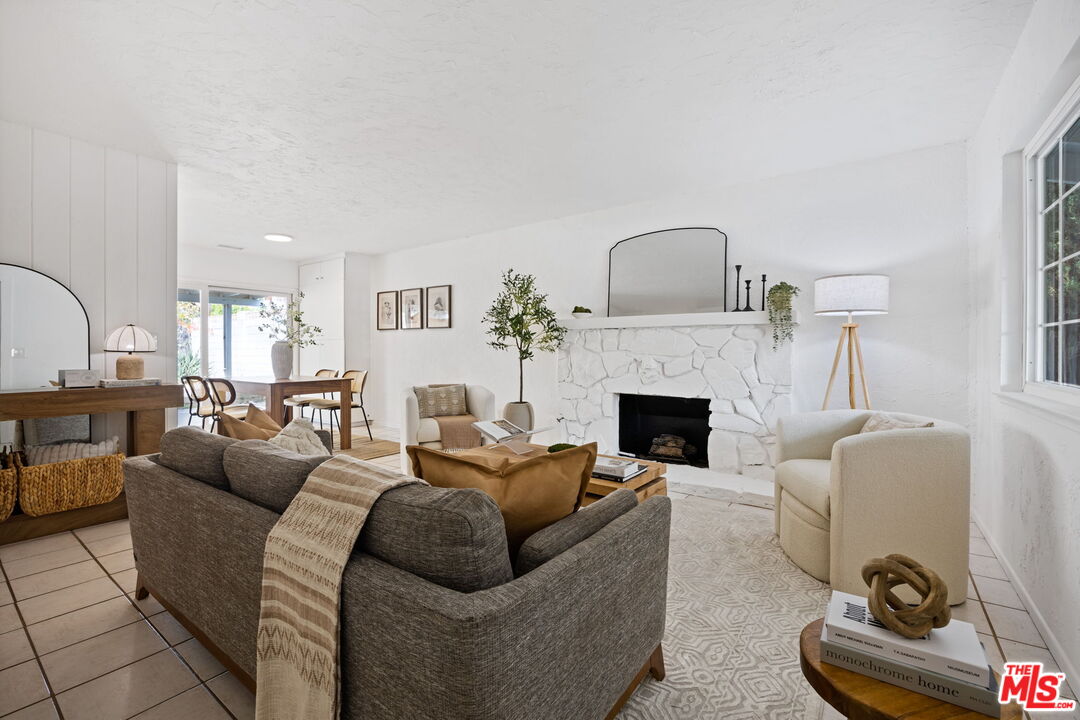
Living room with a white stone fireplace, gray sofa, and adjacent dining area.
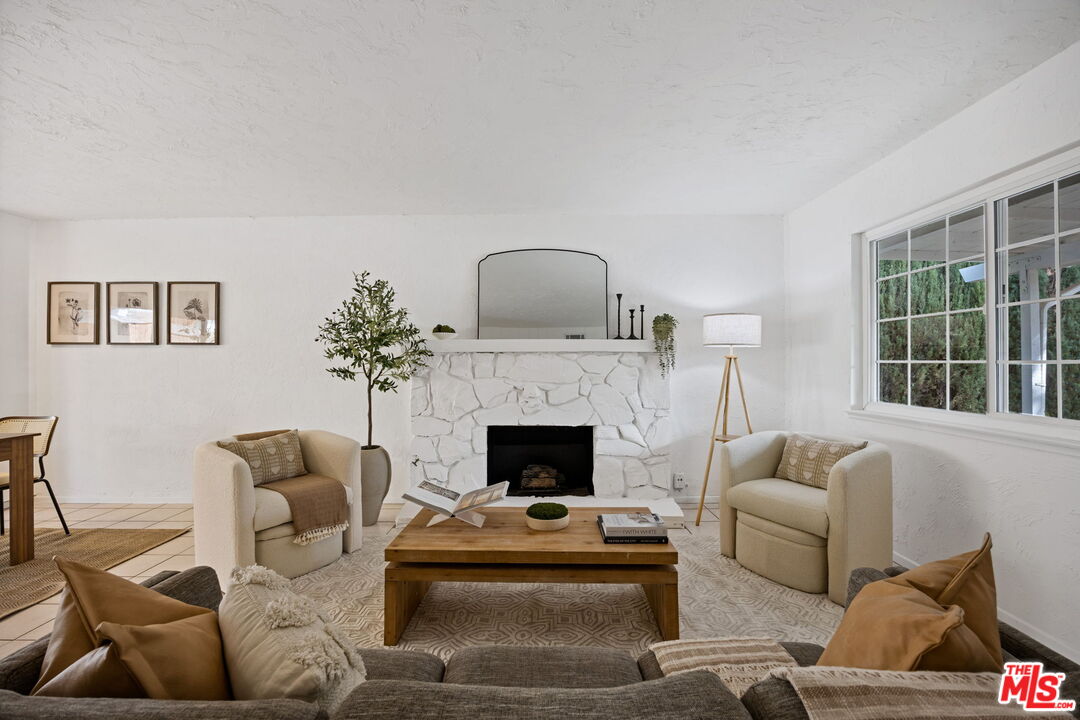
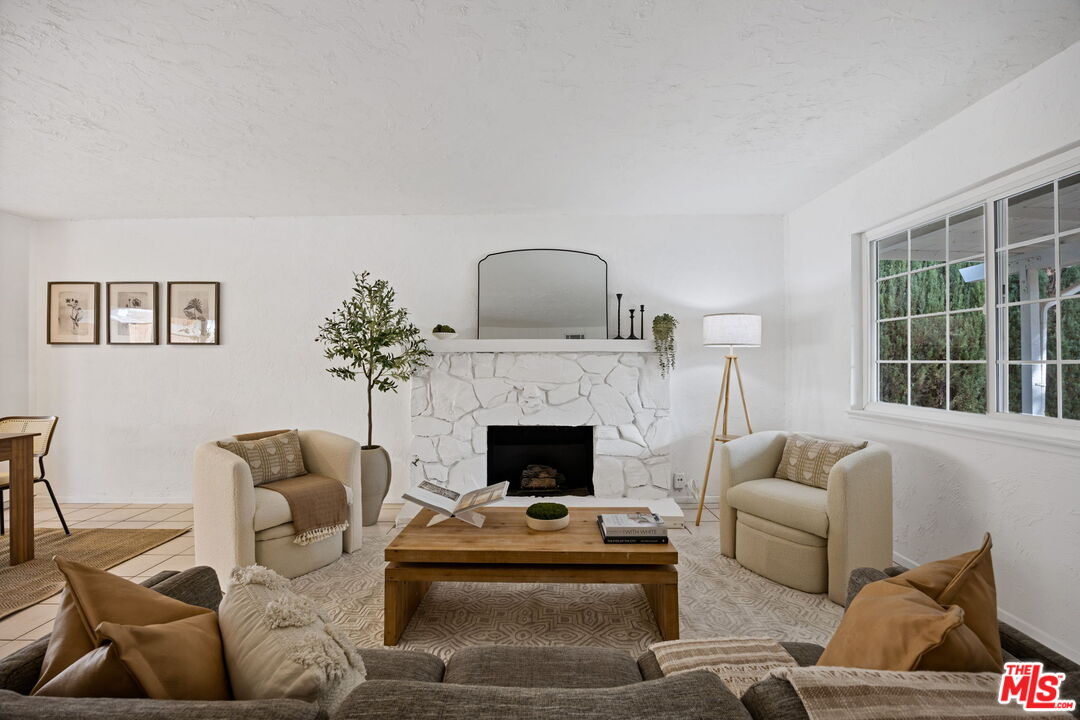
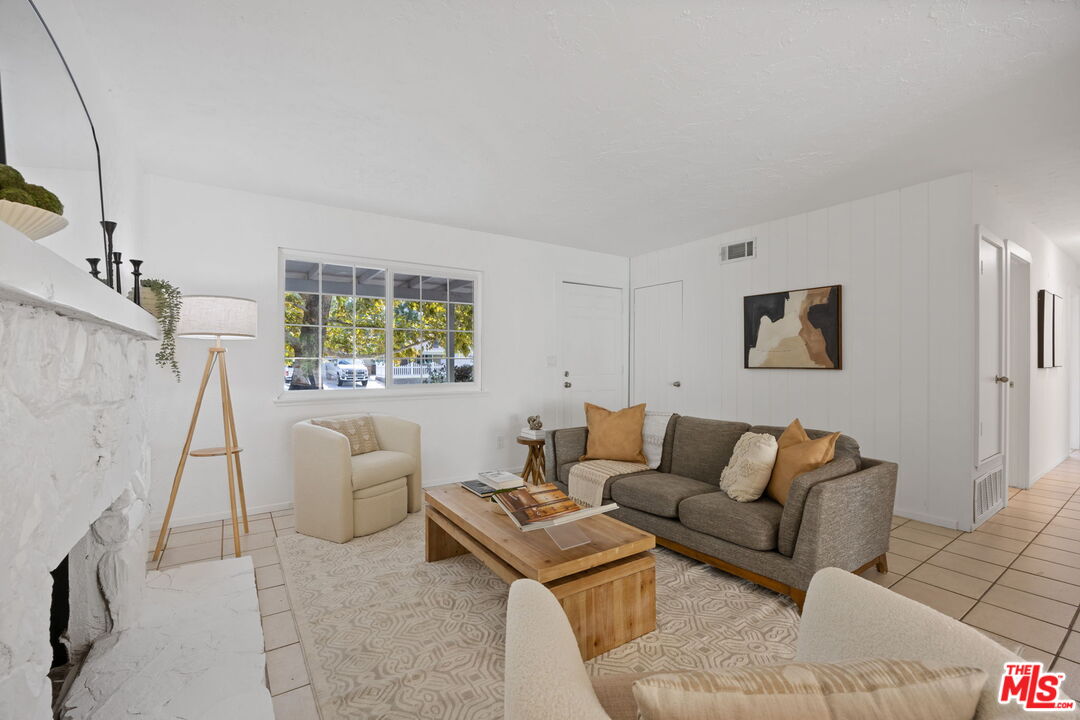
Staged living room with a white stone fireplace, neutral seating, and large windows.
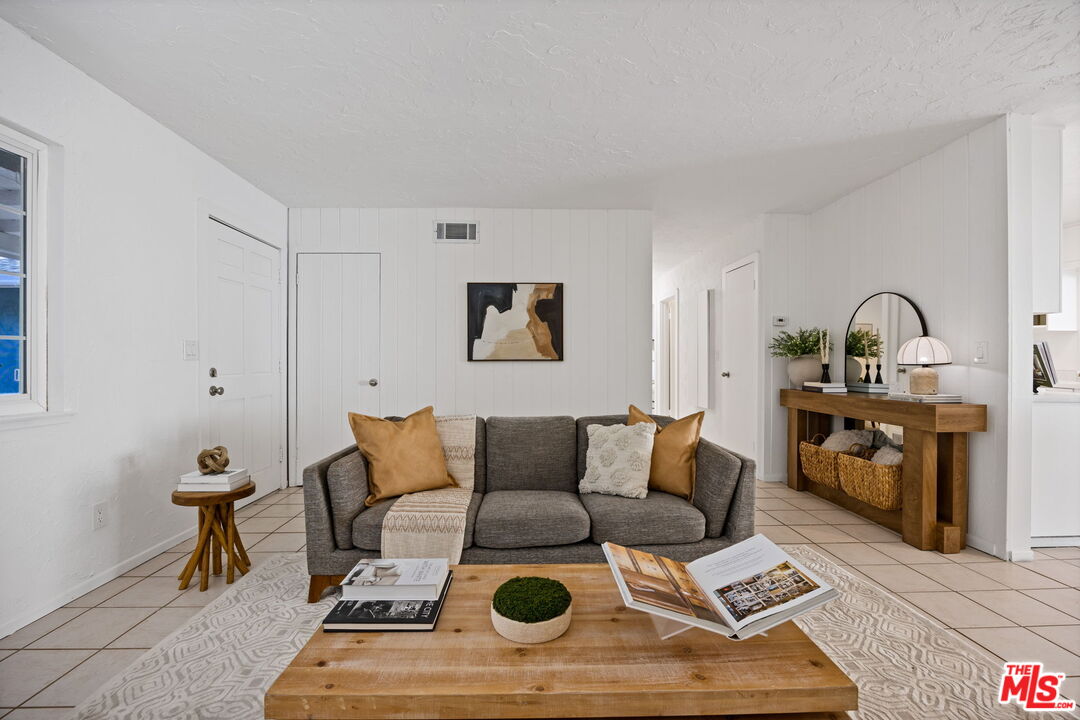
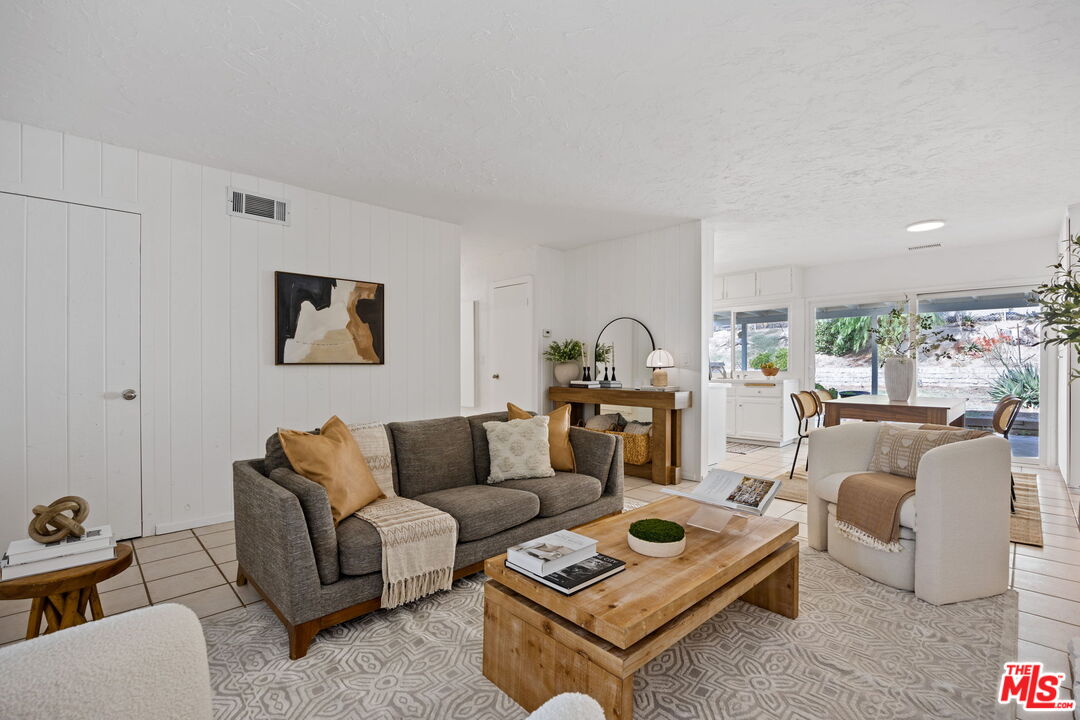
Staged living room with gray sofa, warm wood coffee table, and white paneled walls.
Living room with a white stone fireplace, gray sectional, and large window.
Staged living room with a gray sofa, wooden coffee table, and bright adjoining dining area.
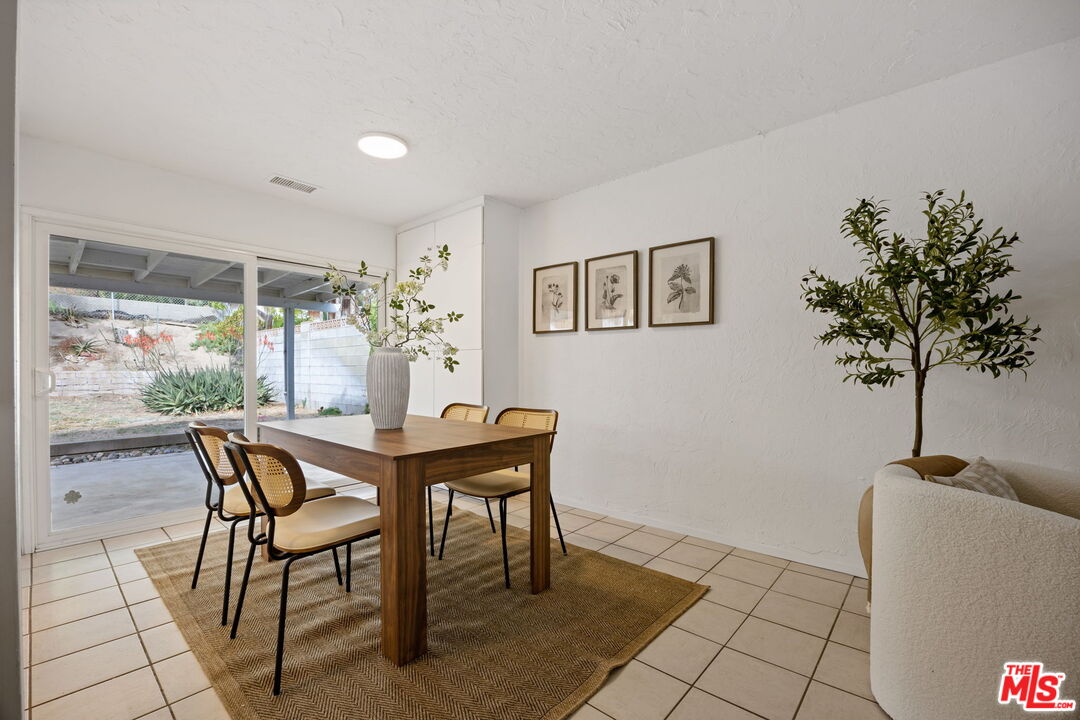
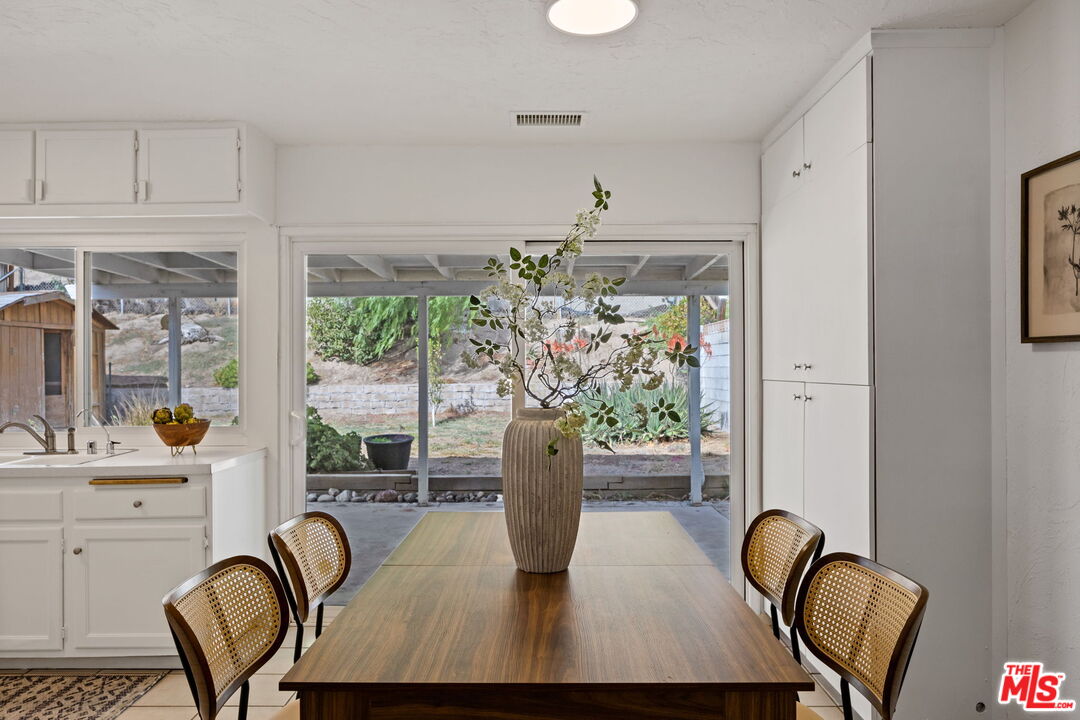
Dining area with a wood table and woven chairs beside sliding glass doors opening to a covered patio.
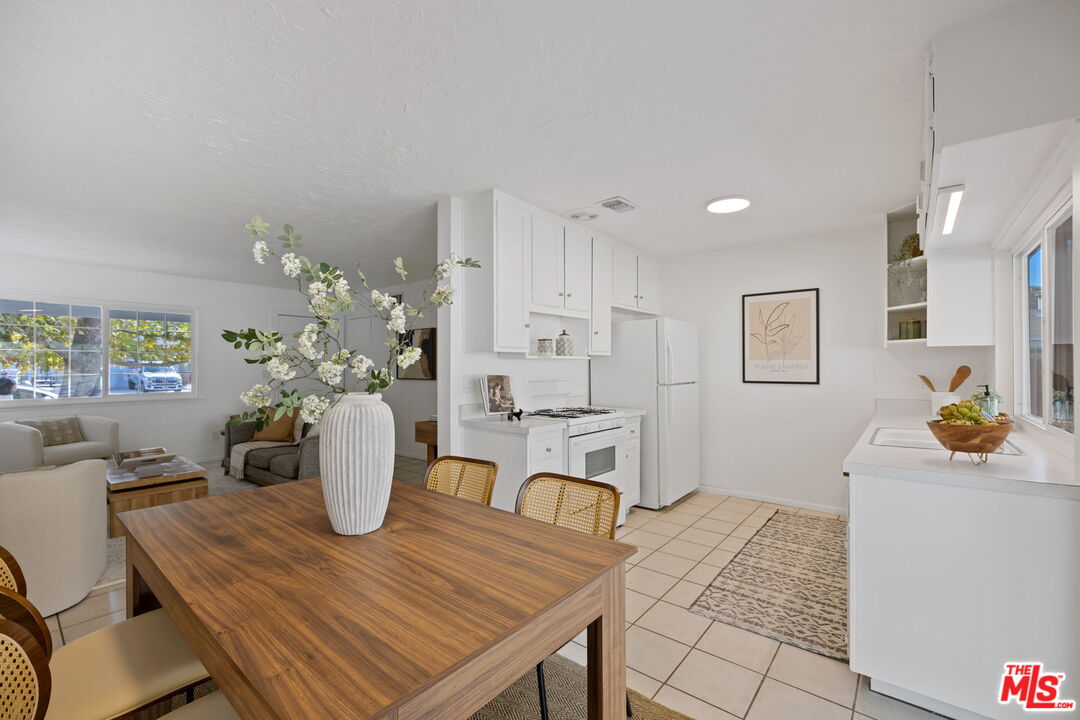
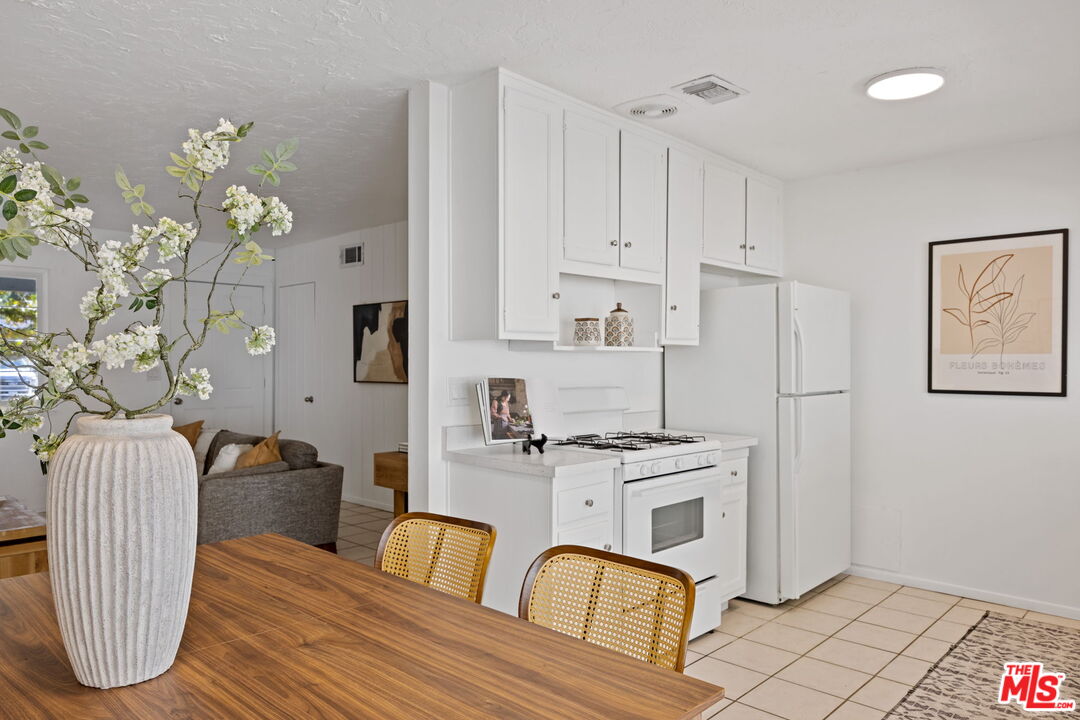
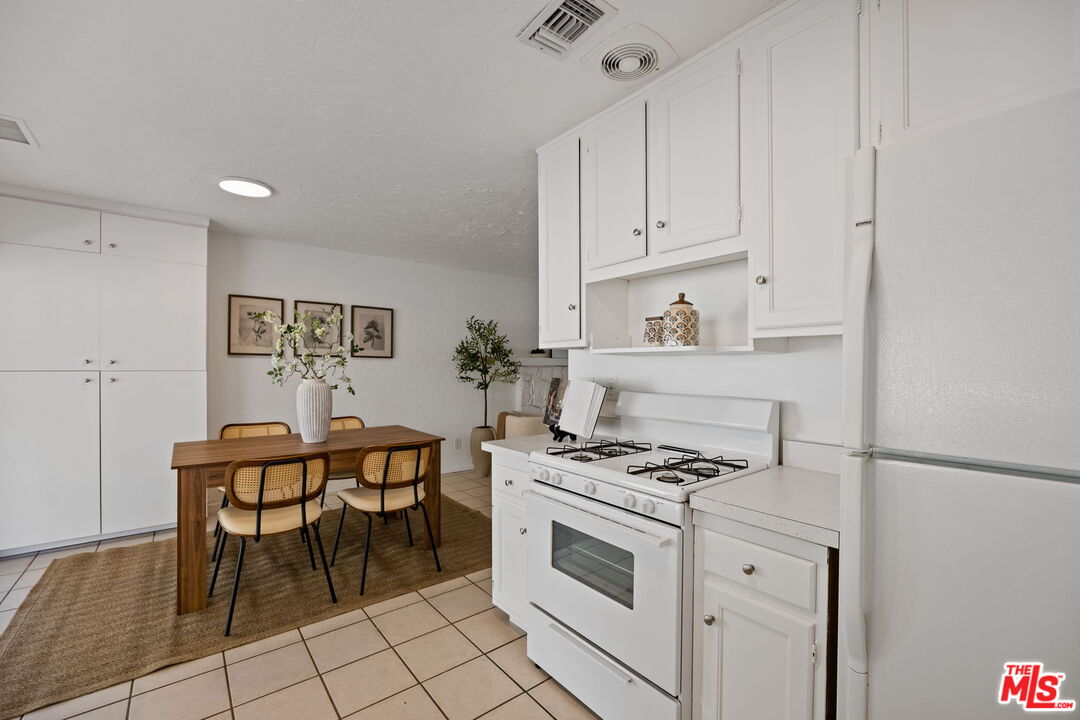
Open kitchen and dining area with white cabinets, a wood table, and an adjoining living room.
Bright white kitchen with a gas range, dining table, and view into the living area.
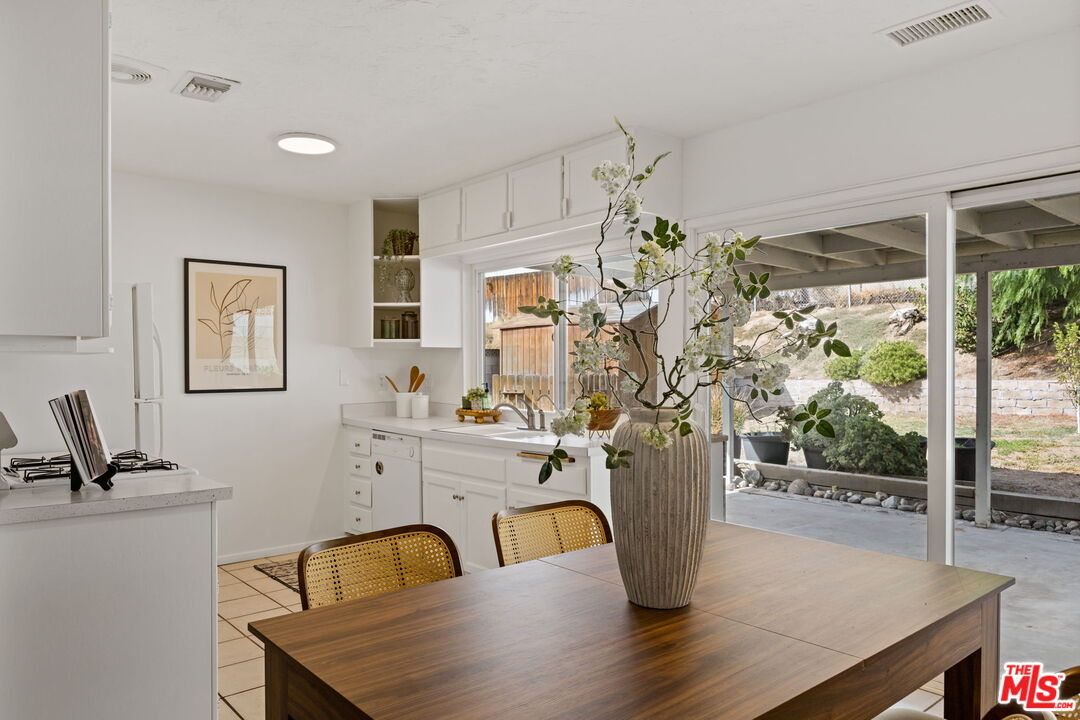
Bright white kitchen with a wooden dining table, opening through sliding doors to a covered patio.
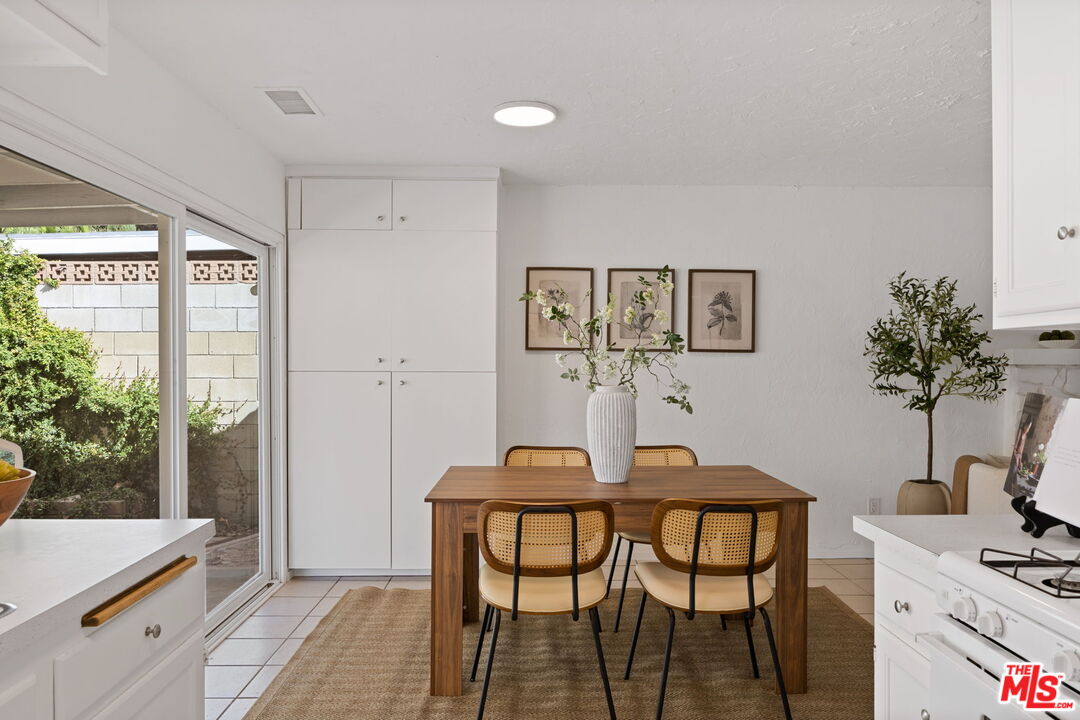
Kitchen and dining area with a wooden table, cane chairs, and sliding glass doors.
Dining area with a long wood table, cane-back chairs, and sliding glass doors to the patio.
Kitchen with white cabinetry and gas range beside a dining table with woven chairs.
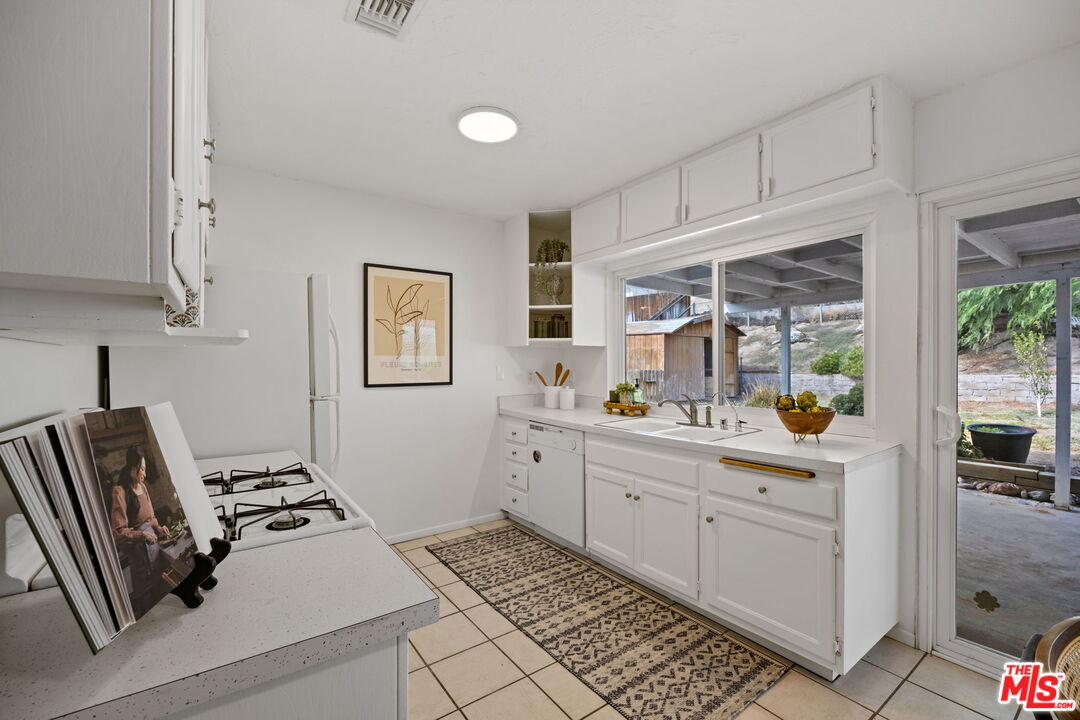
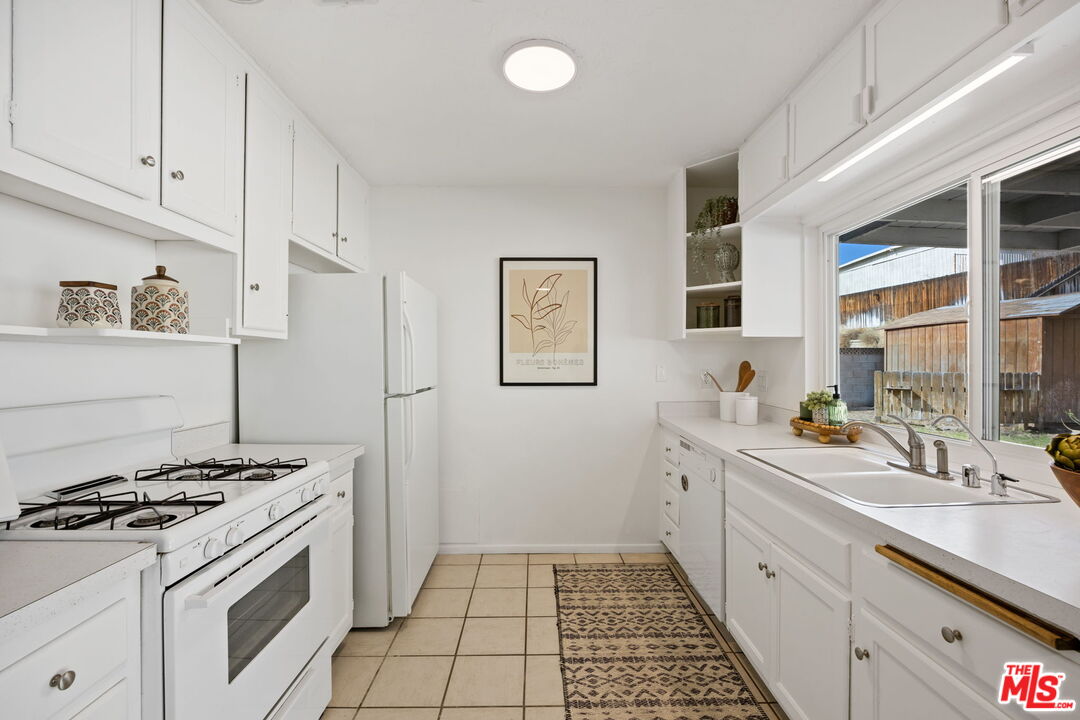
White kitchen with gas cooktop, patterned runner, and windows overlooking the backyard.
Bright white kitchen with a gas range, tile floor, and sink beneath a wide window.
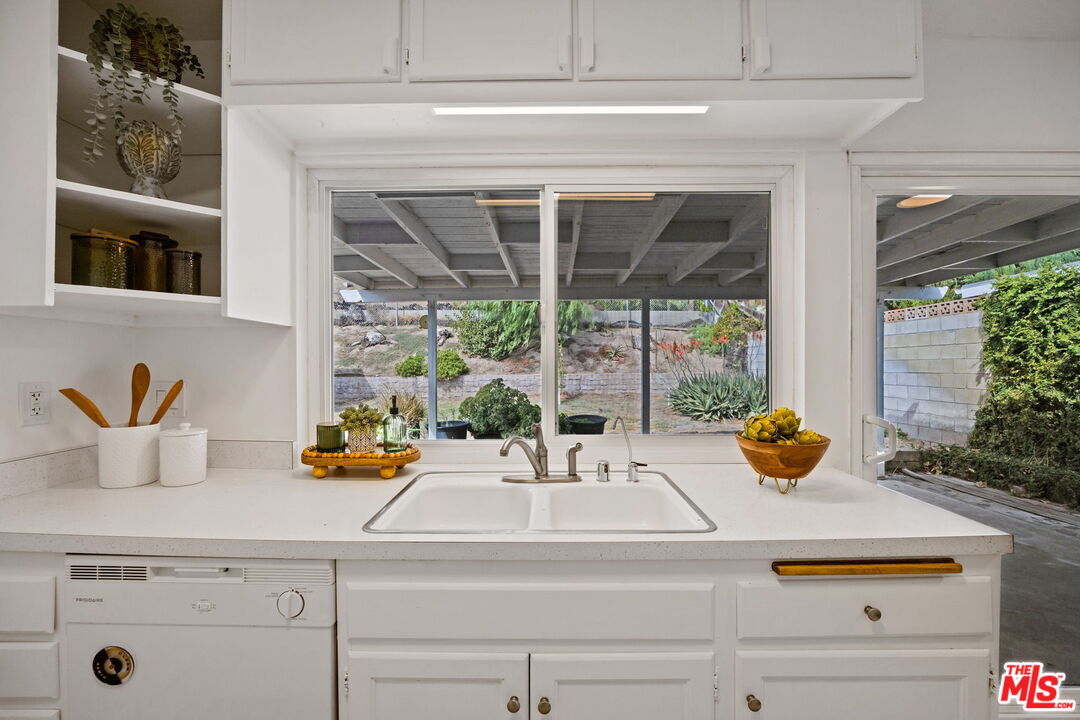
Kitchen sink and white countertop beneath a window overlooking a covered patio and landscaped yard.
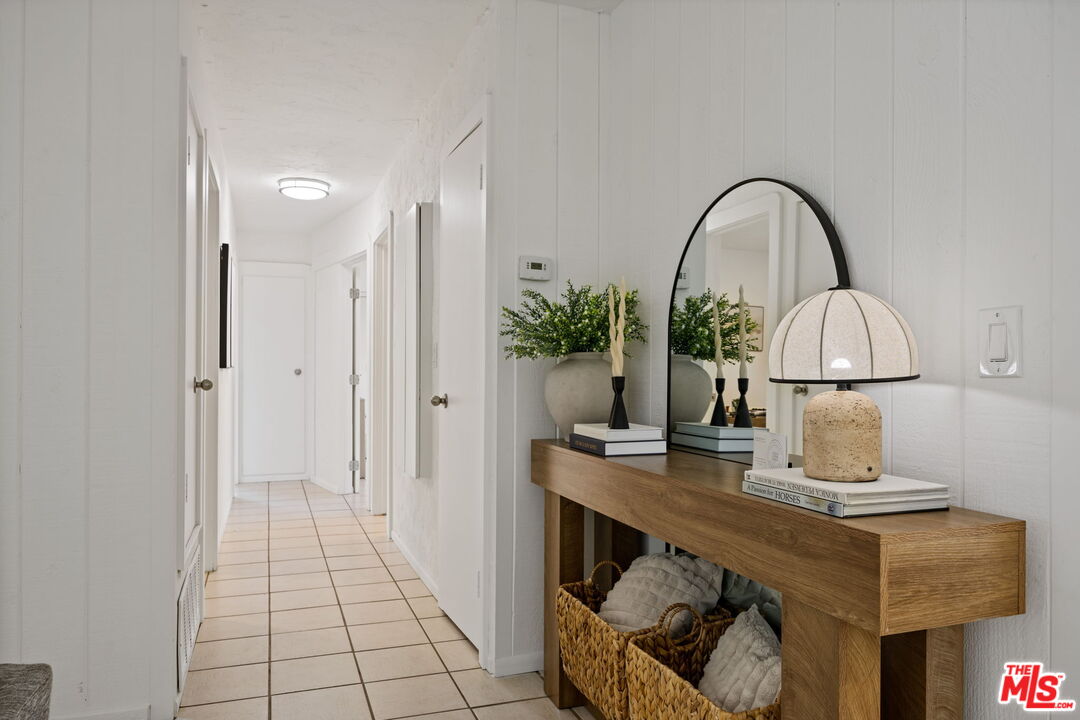
Bright tiled hallway with a wood console table, round mirror, and decorative accessories.
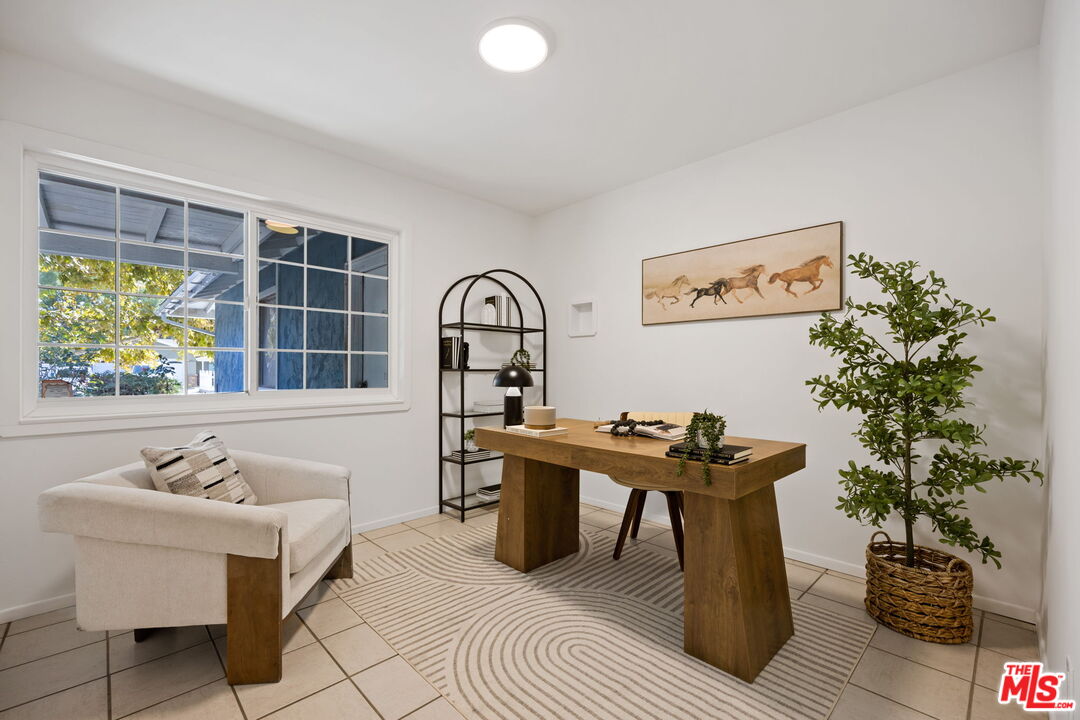
Staged home office with a wooden desk, cream armchair, and large window.
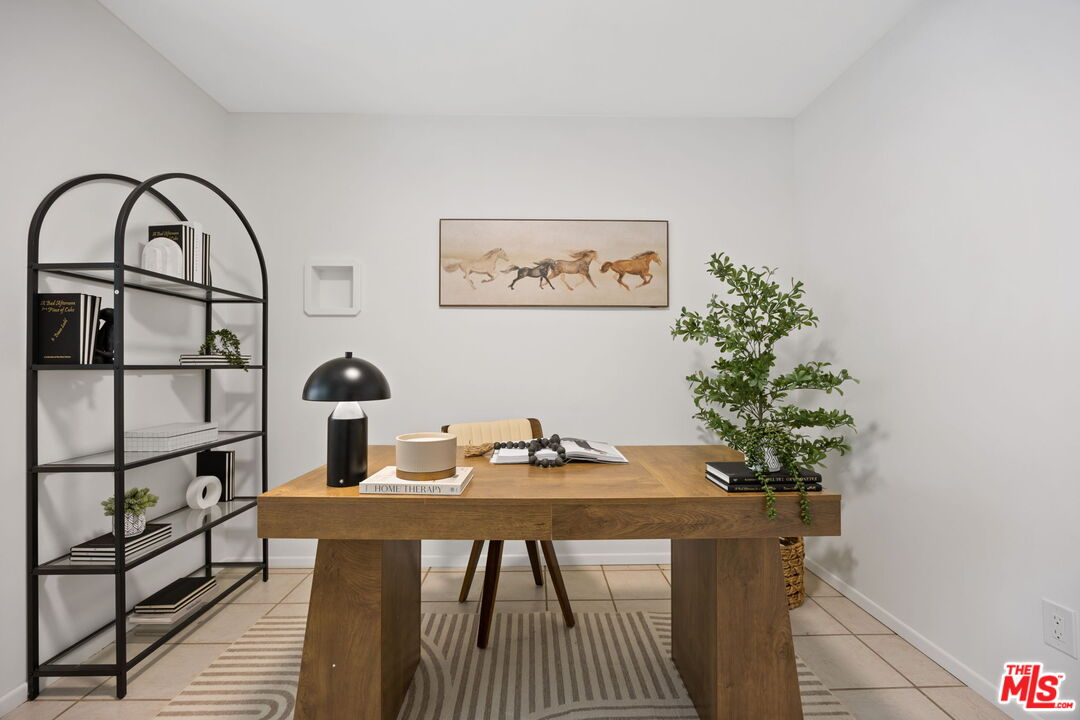
Staged home office with a large wooden desk, black arched shelving, and a striped rug.
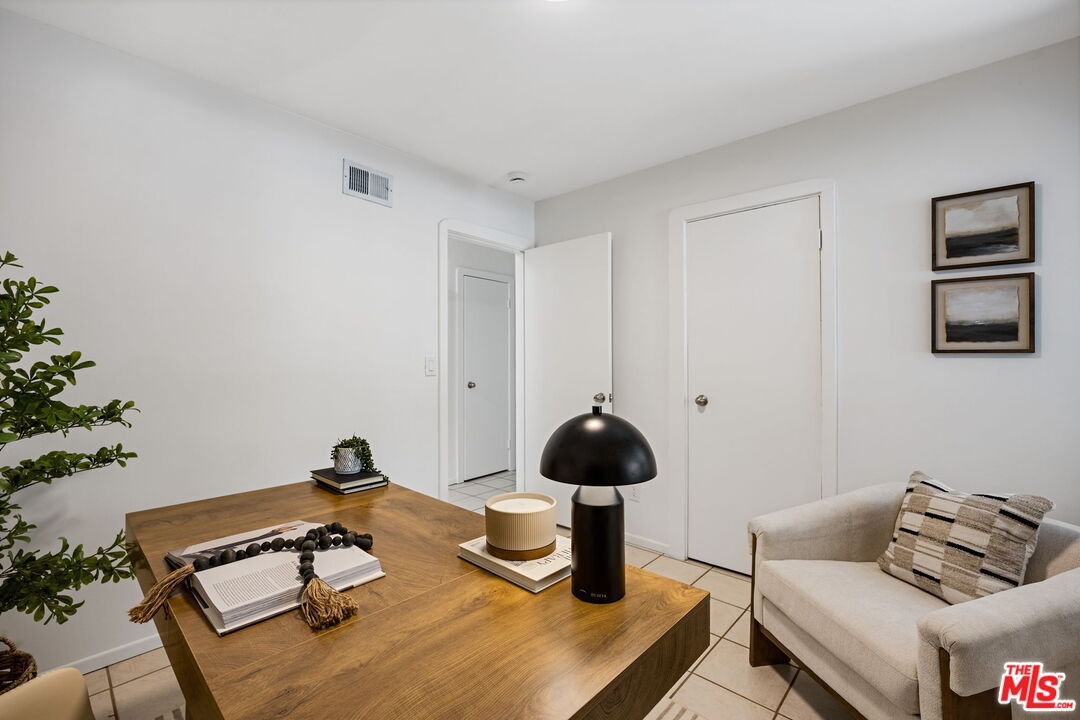
Living room with a wooden coffee table, black lamp, and cream sofa beside two doors.
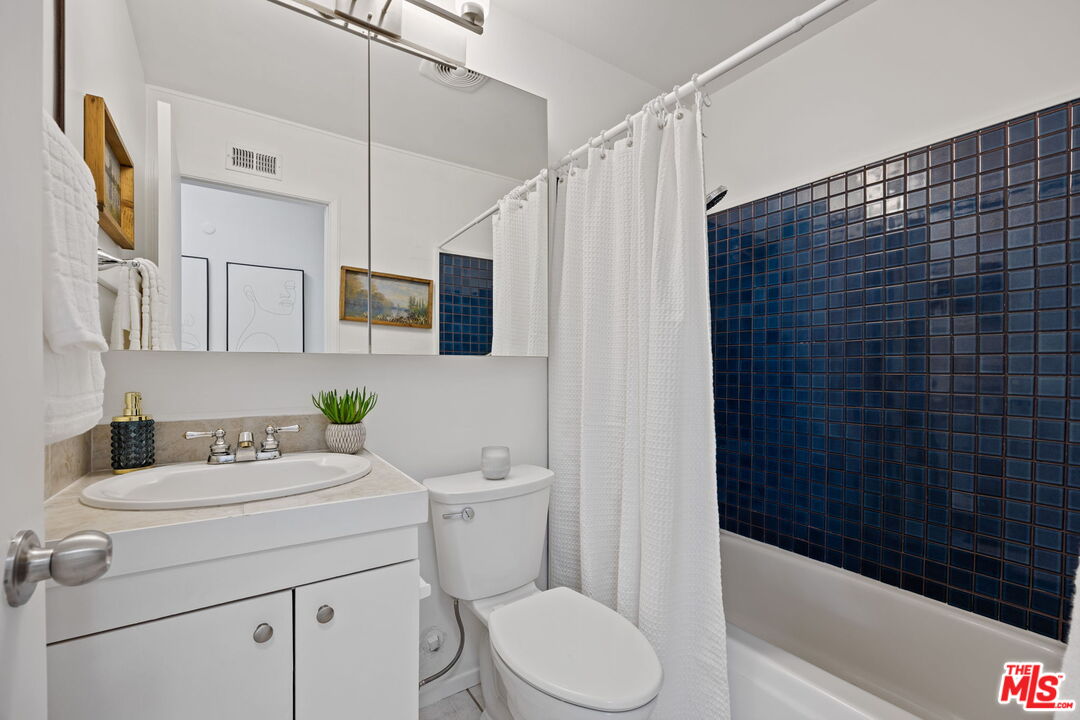
Bathroom with a white vanity and toilet beside a tub with dark blue tile.
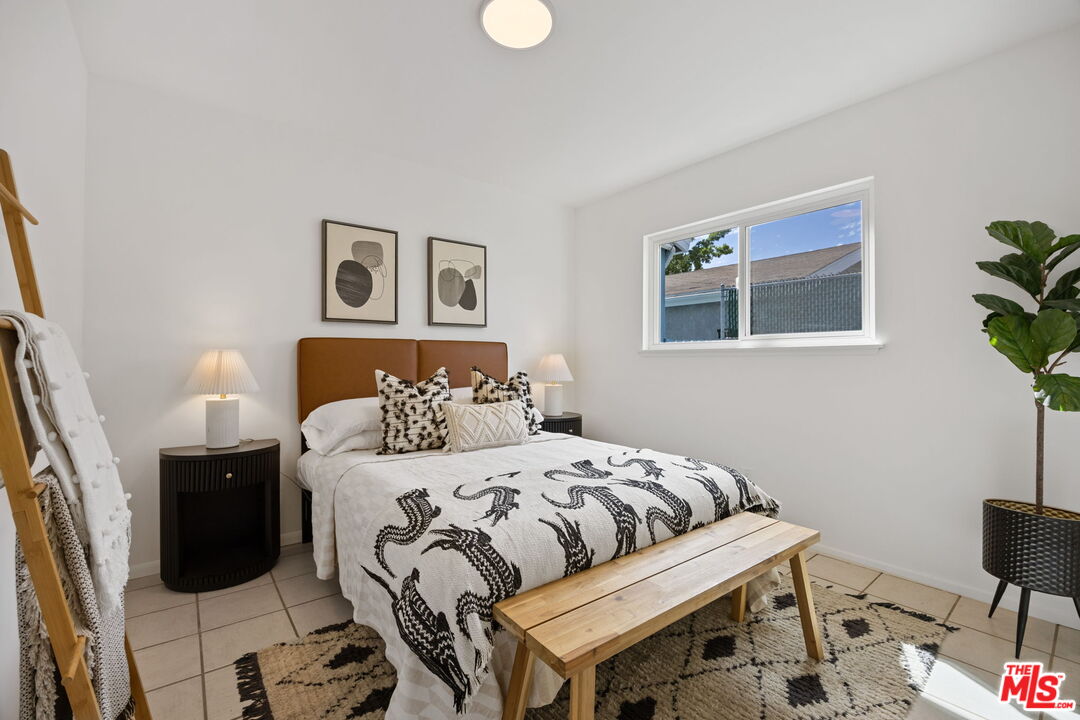
Staged bedroom with a patterned bedspread, wooden bench, and window overlooking a fence.
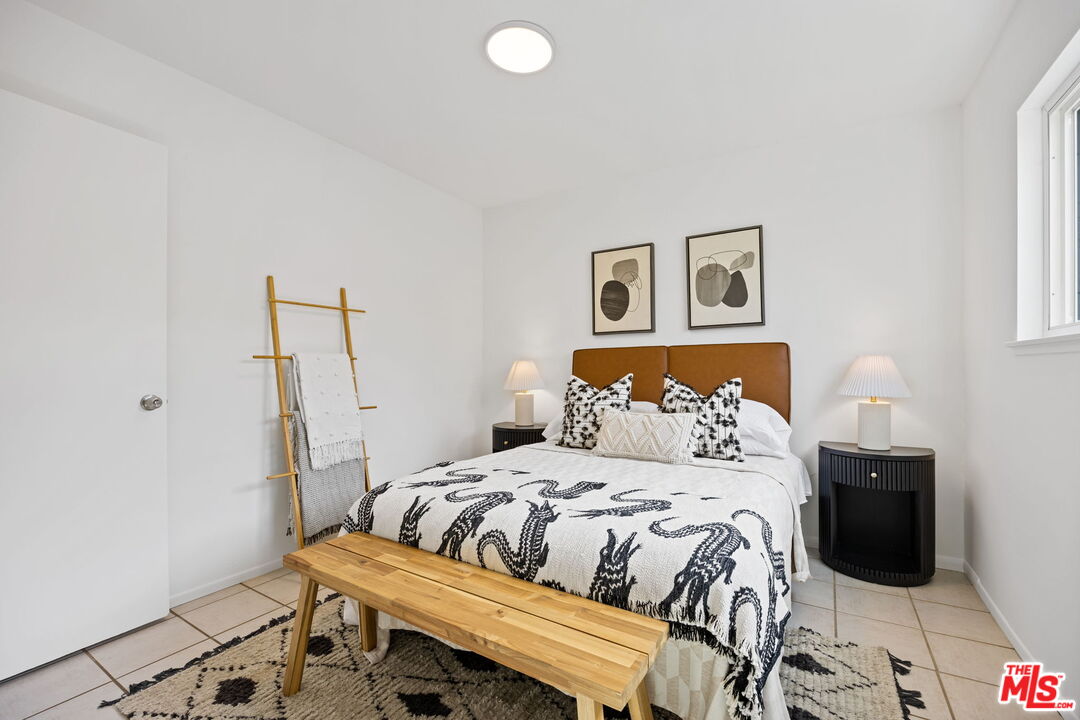
Staged bedroom with a patterned bedspread, wood bench, and matching bedside tables.
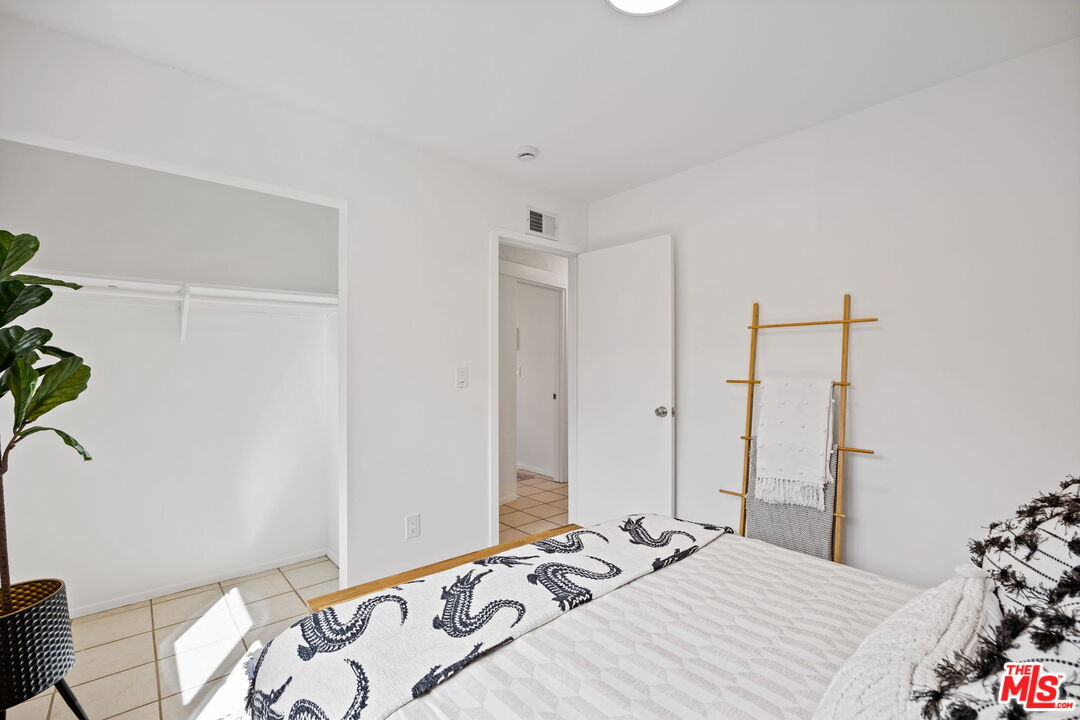
Bedroom with a bed, open closet, tiled floor, and doorway to the hall.
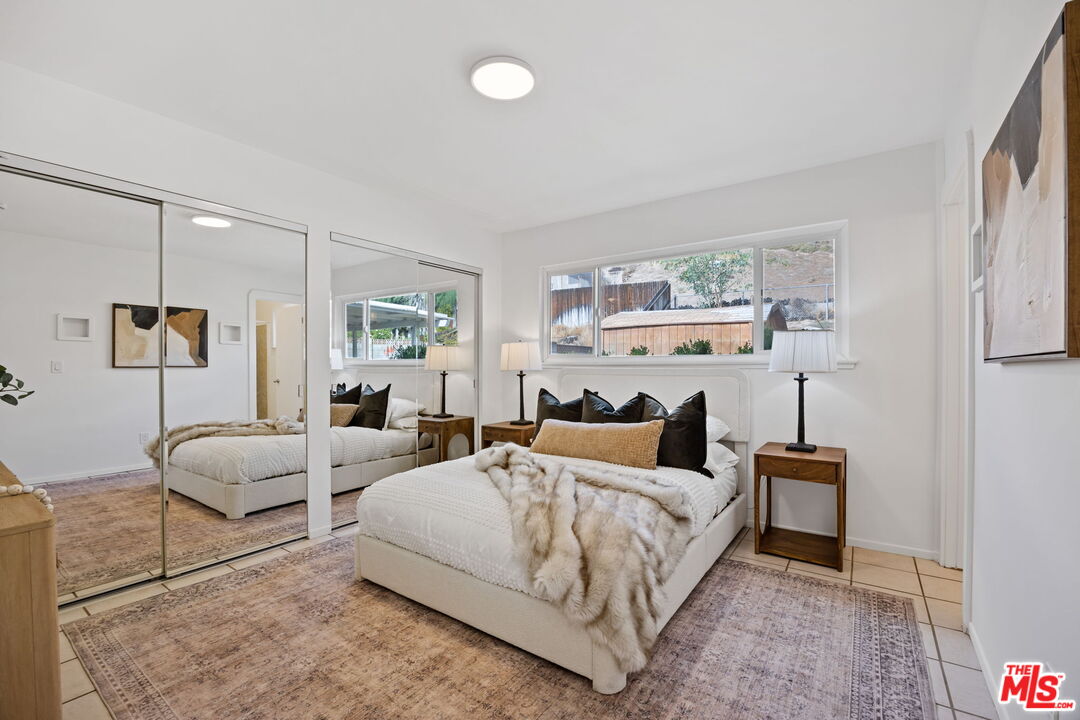
Staged bedroom with mirrored closet doors, a white bed, and a window overlooking a fenced yard.
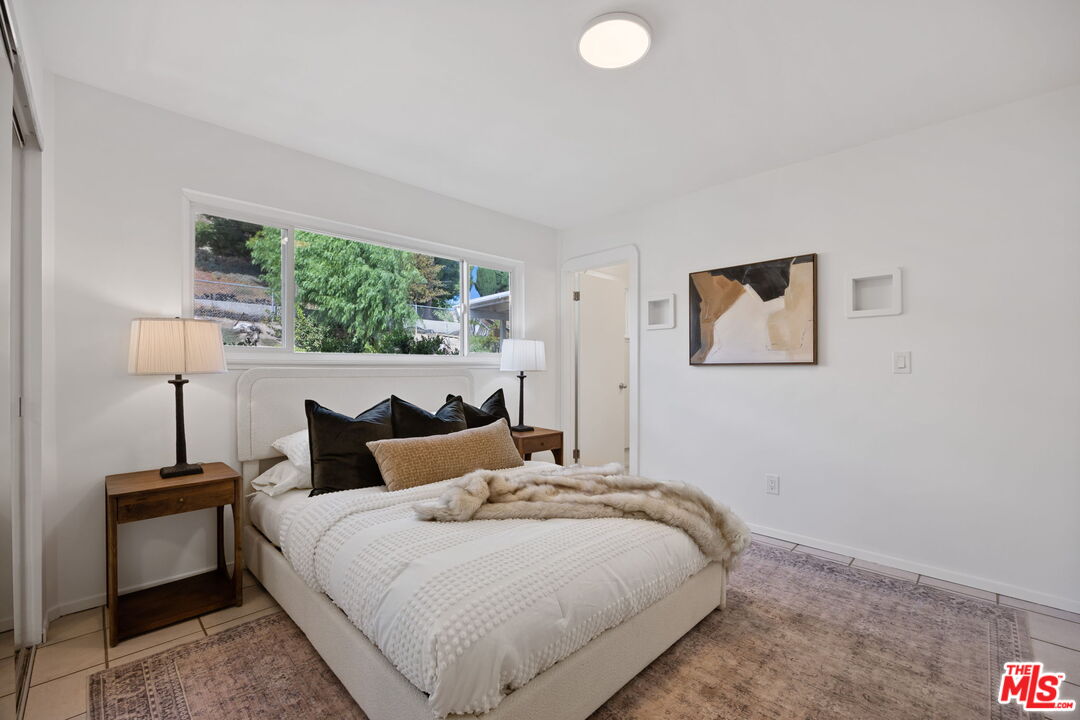
Staged bedroom with a white bed, dark accent pillows, and a wide window overlooking greenery.
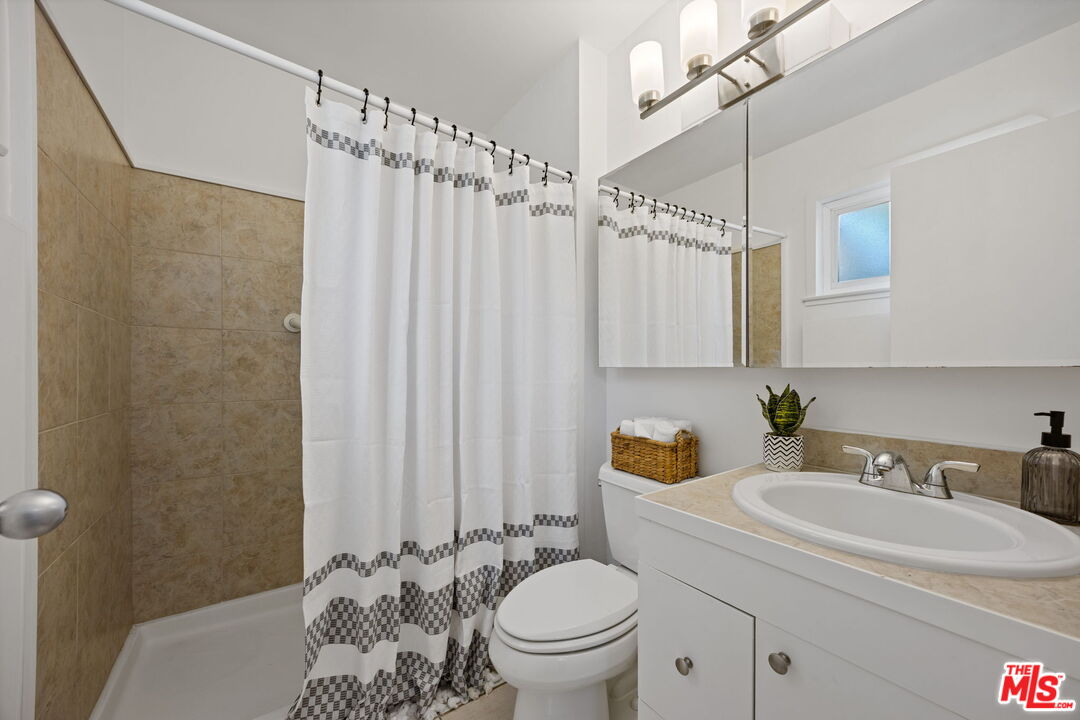
Bathroom with a tiled shower, checkered shower curtain, white vanity, and mirrored cabinet.
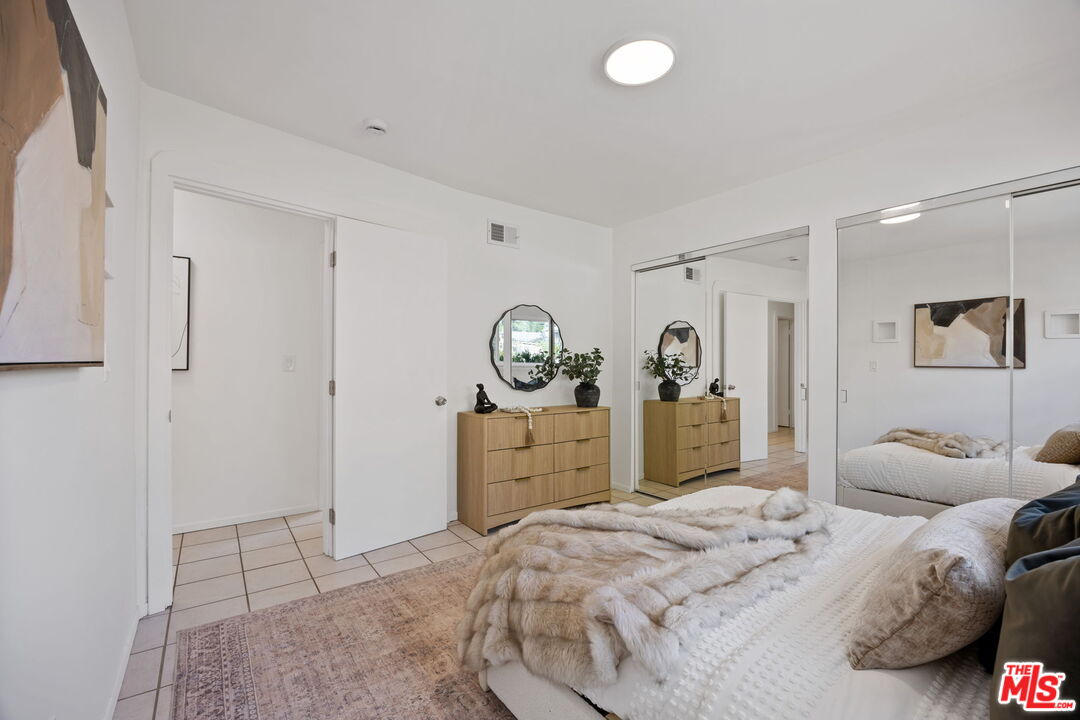
Bedroom with a white bed, mirrored closet doors, and a light wood dresser.
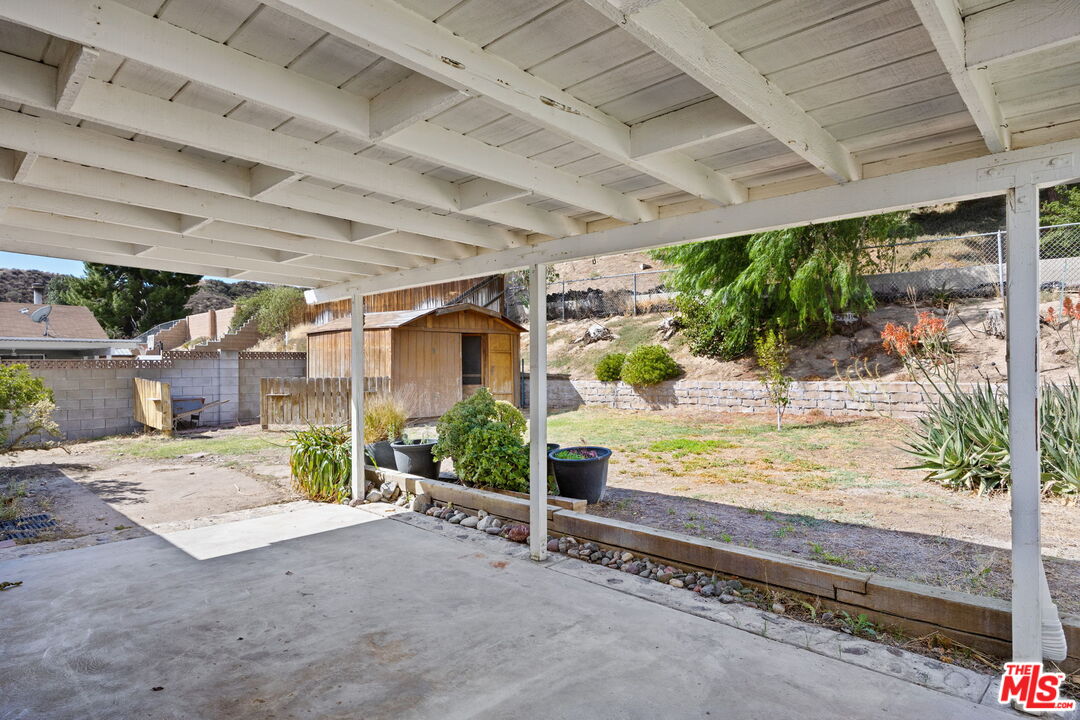
Covered backyard patio overlooking a dry yard with a wooden shed and raised planters.
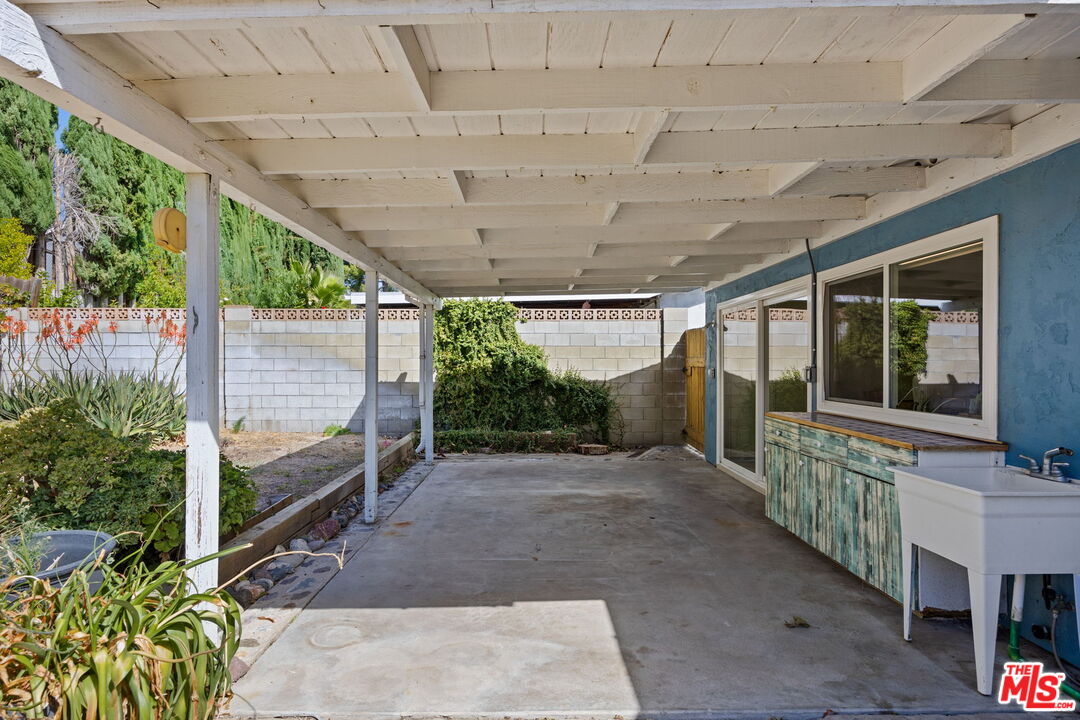
Covered concrete patio with white-beam ceiling, outdoor sink, and garden beds beside a blue wall.
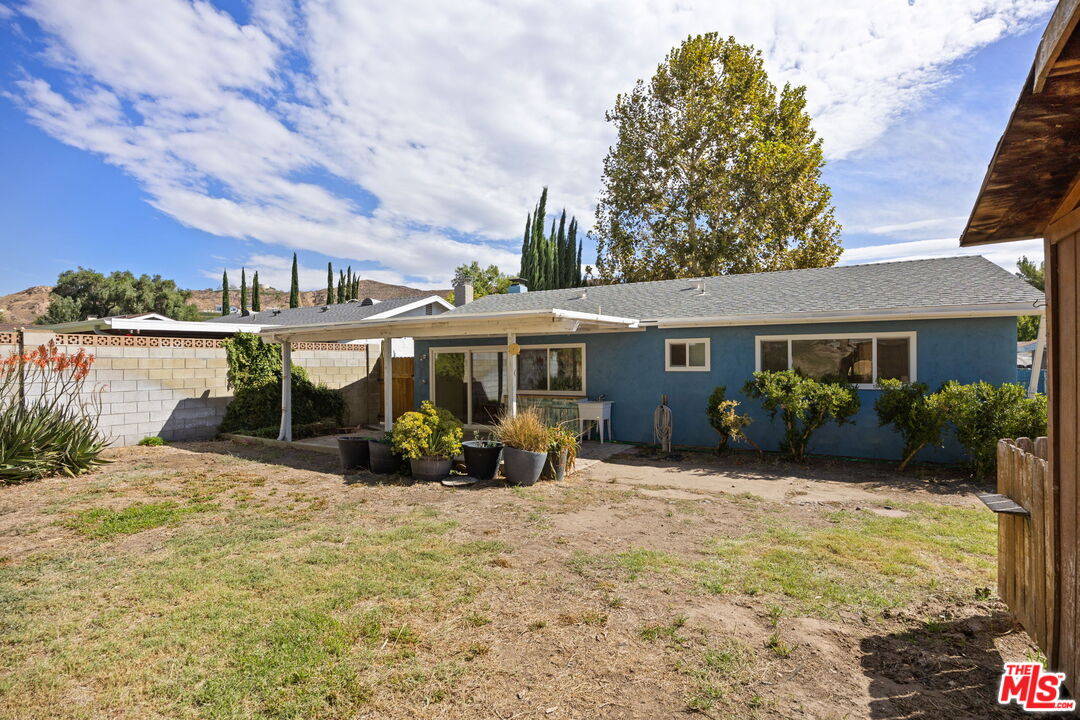
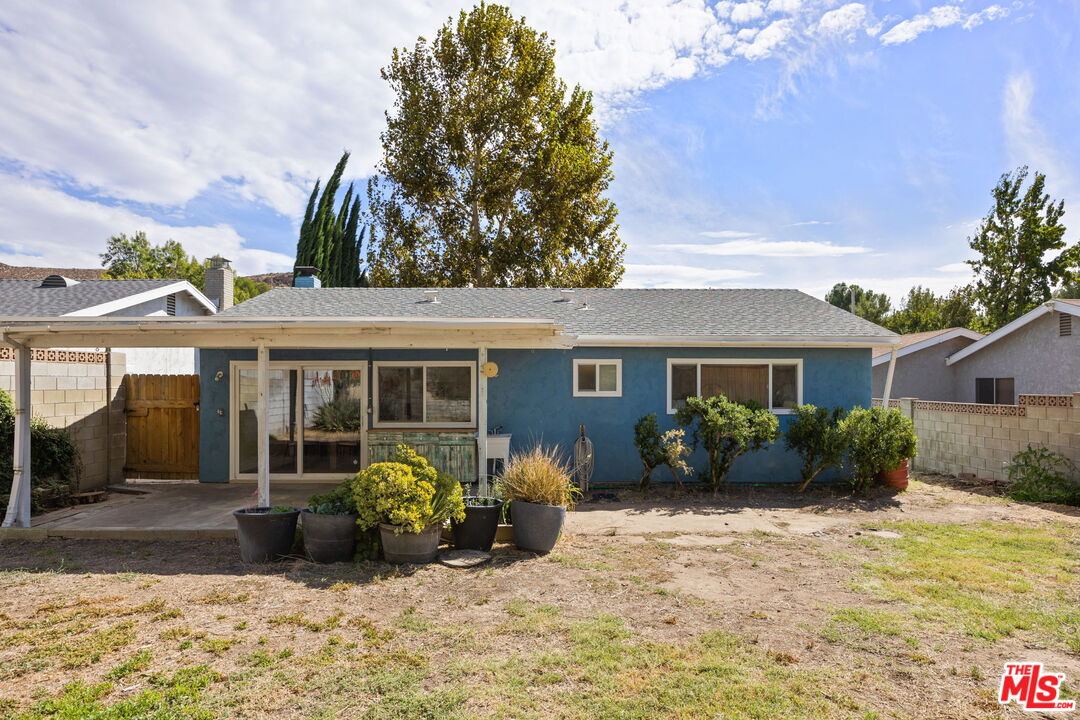
Backyard view of a blue single-story home with a covered patio and potted plants.
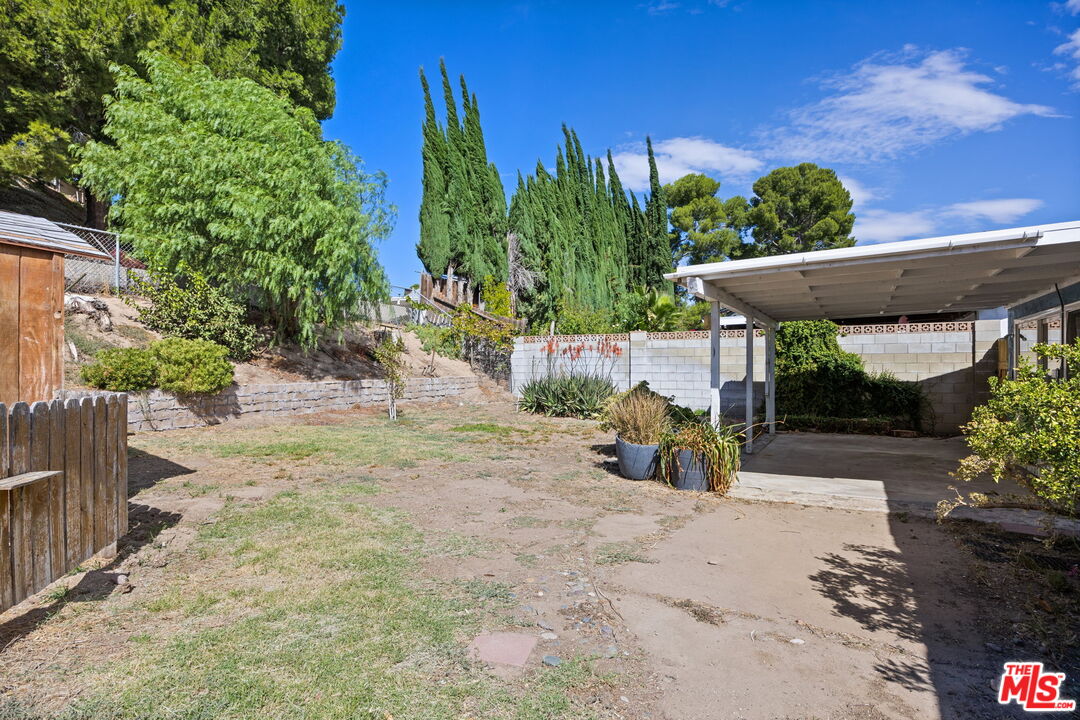
Backyard with a covered carport, dry lawn, and mature trees.
Rear exterior of a blue single-story home with a covered patio and potted plants.
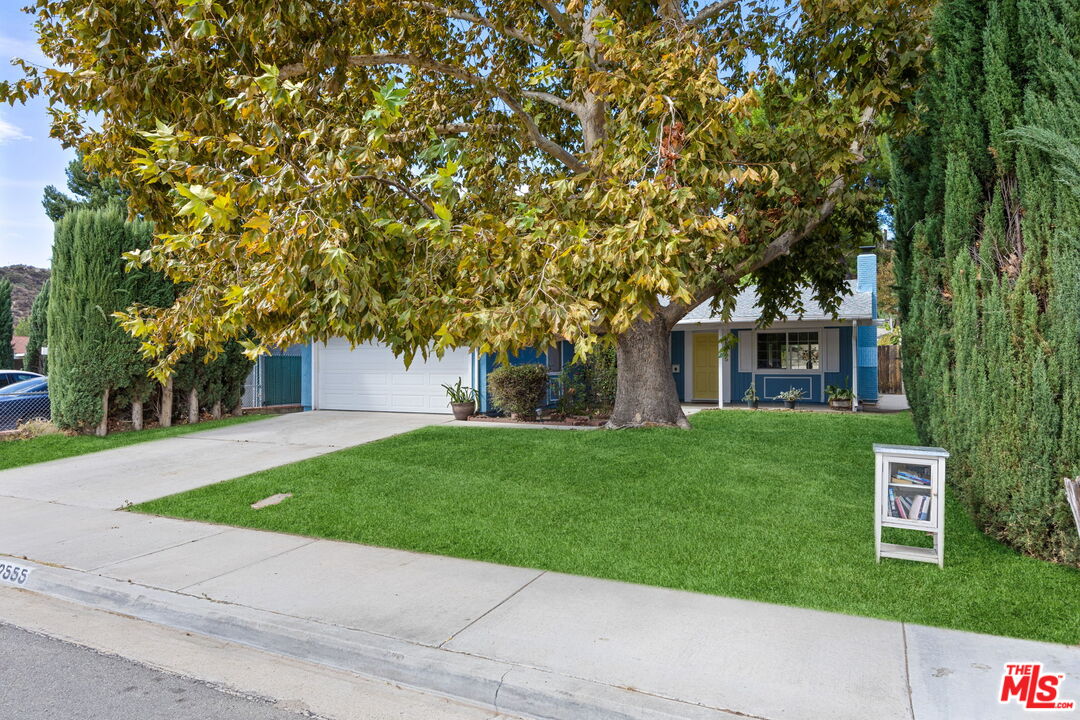
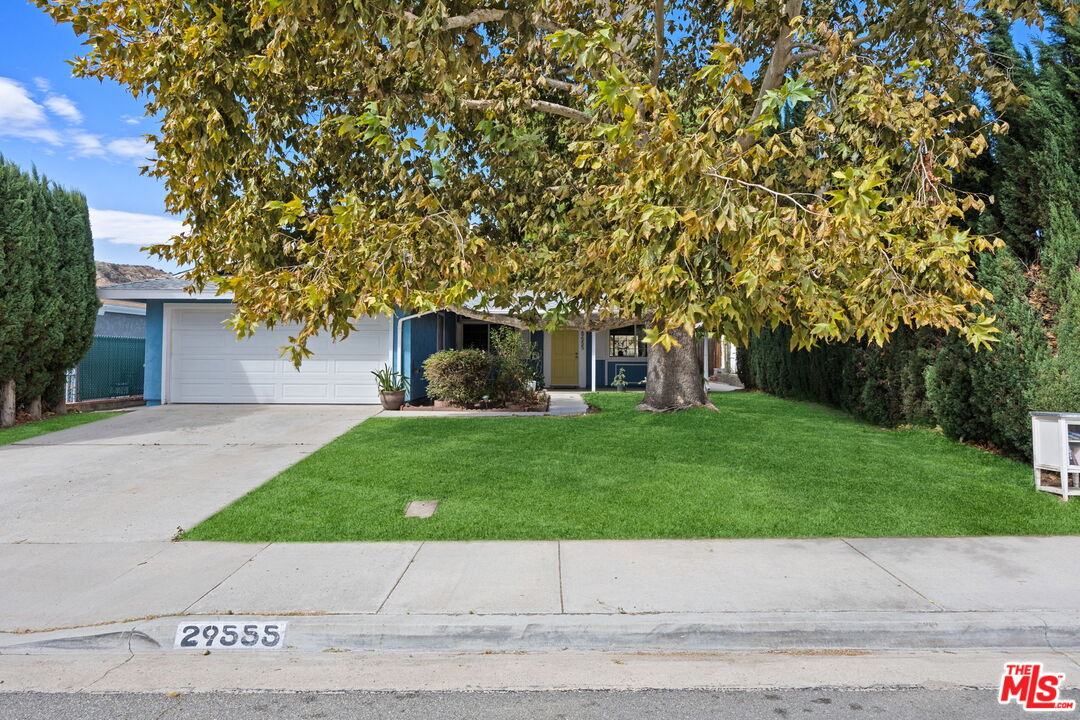
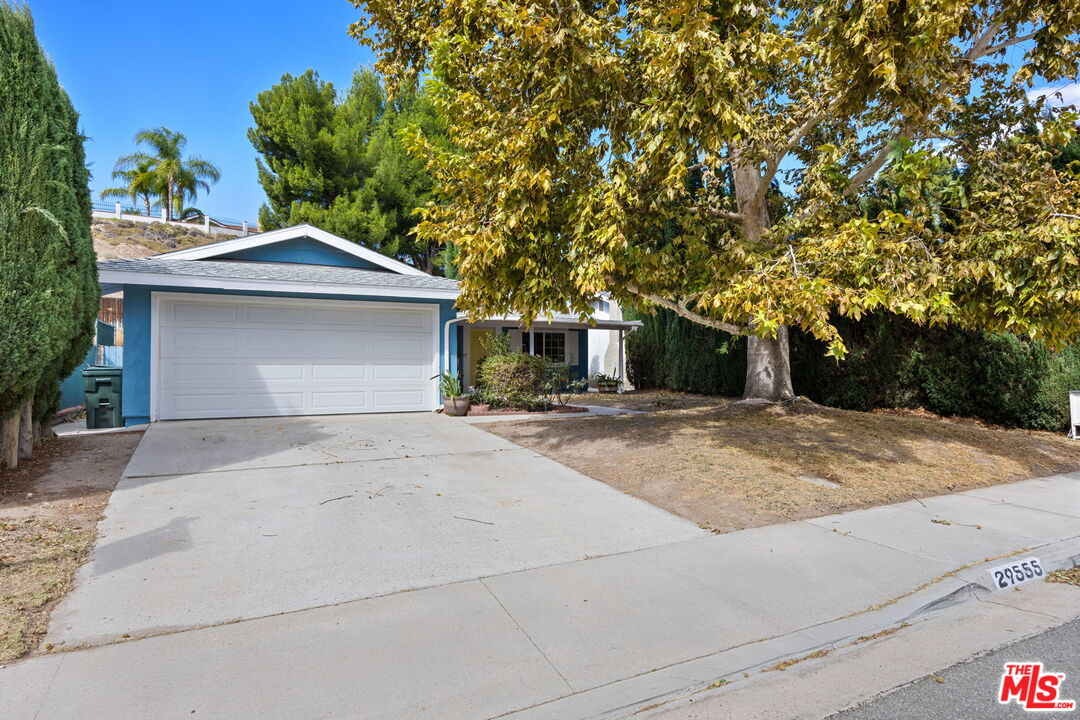
Blue-and-white house with attached garage, broad front lawn, and large shade tree.
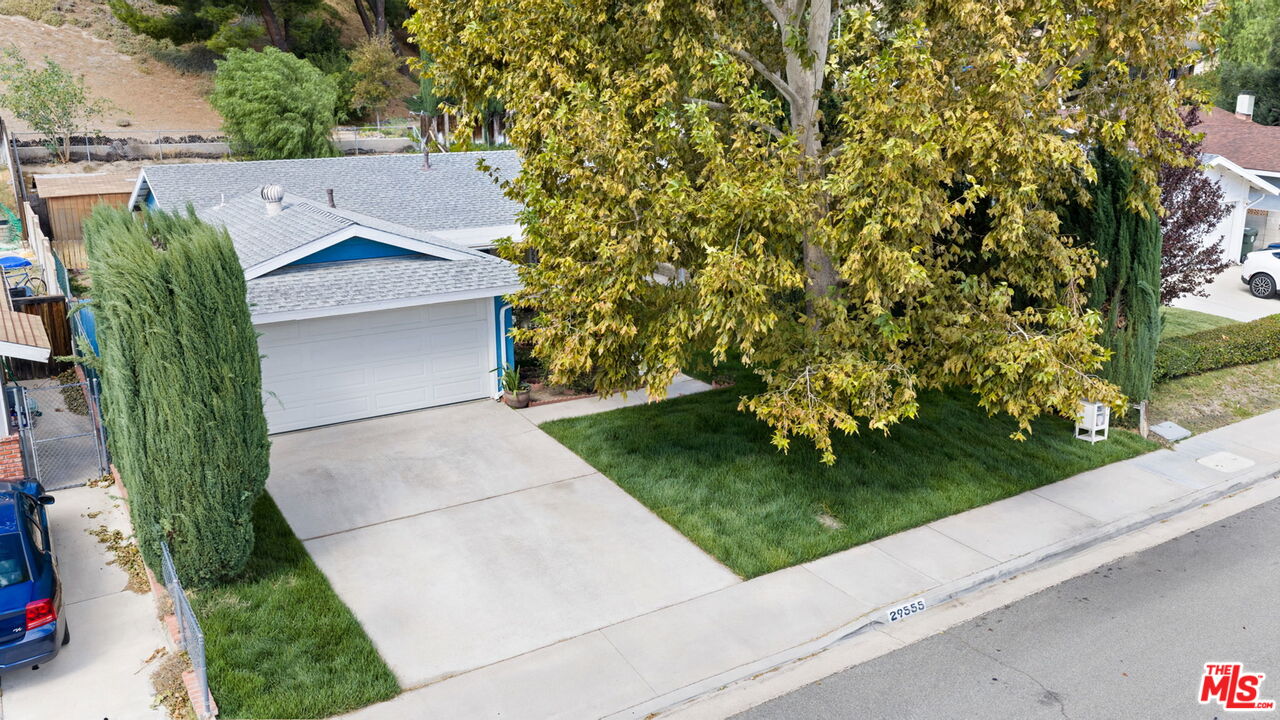
Blue-and-white house with a broad driveway, framed by a large leafy tree and tall cypress hedges.
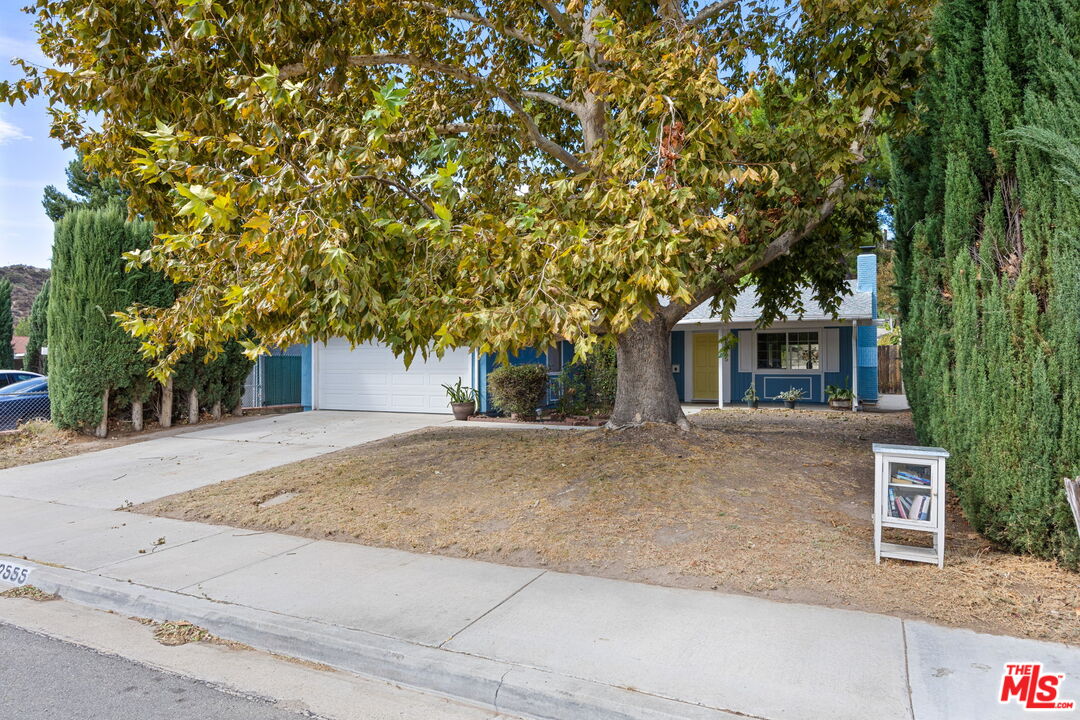
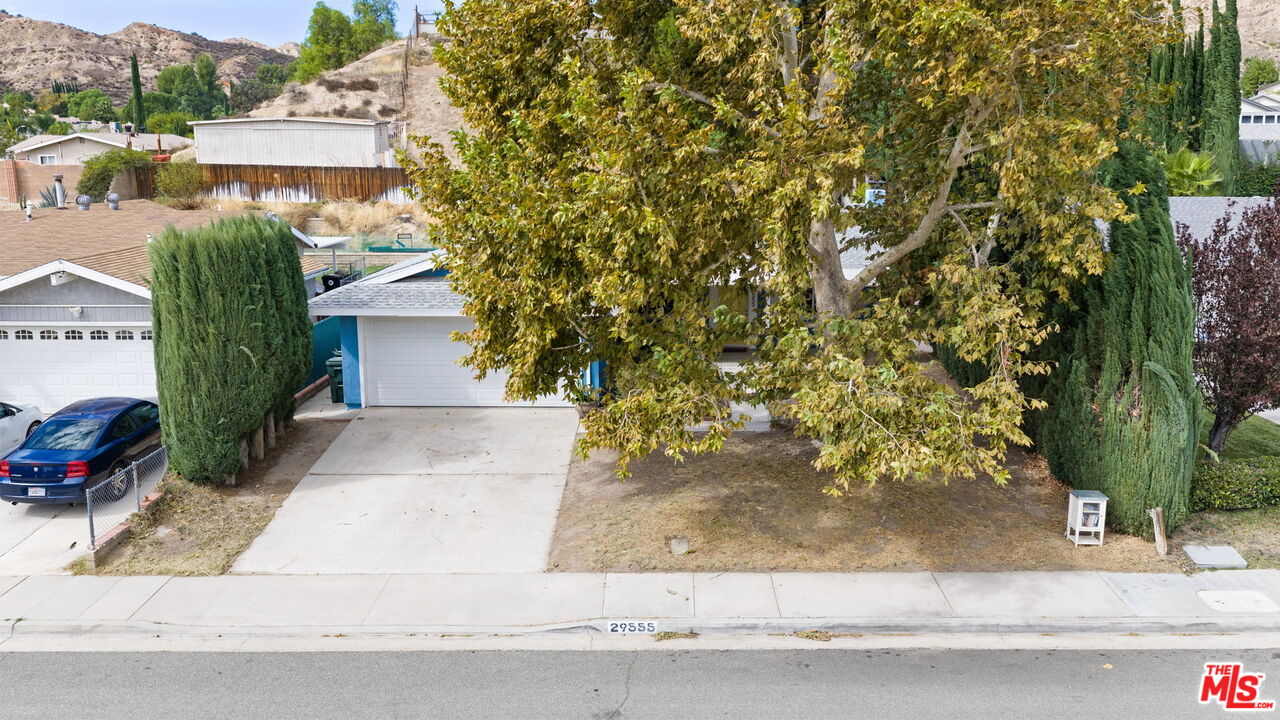
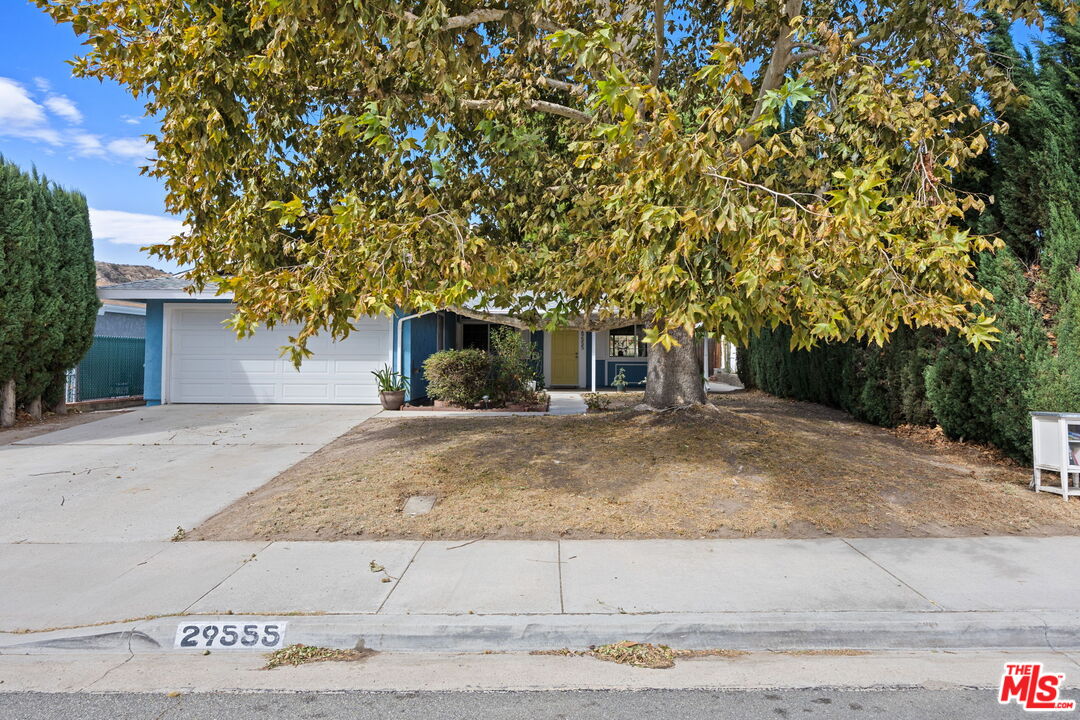
Front of 29555 Abelia Road, partly screened by a large tree, with driveway and lawn.
Home frontage partly hidden by a large tree, with a wide driveway and garage.
Single-story home with blue trim, a large shade tree, green lawn, and address 29555 at the curb.
Home exterior partly shaded by a large tree, with a white garage door and driveway.
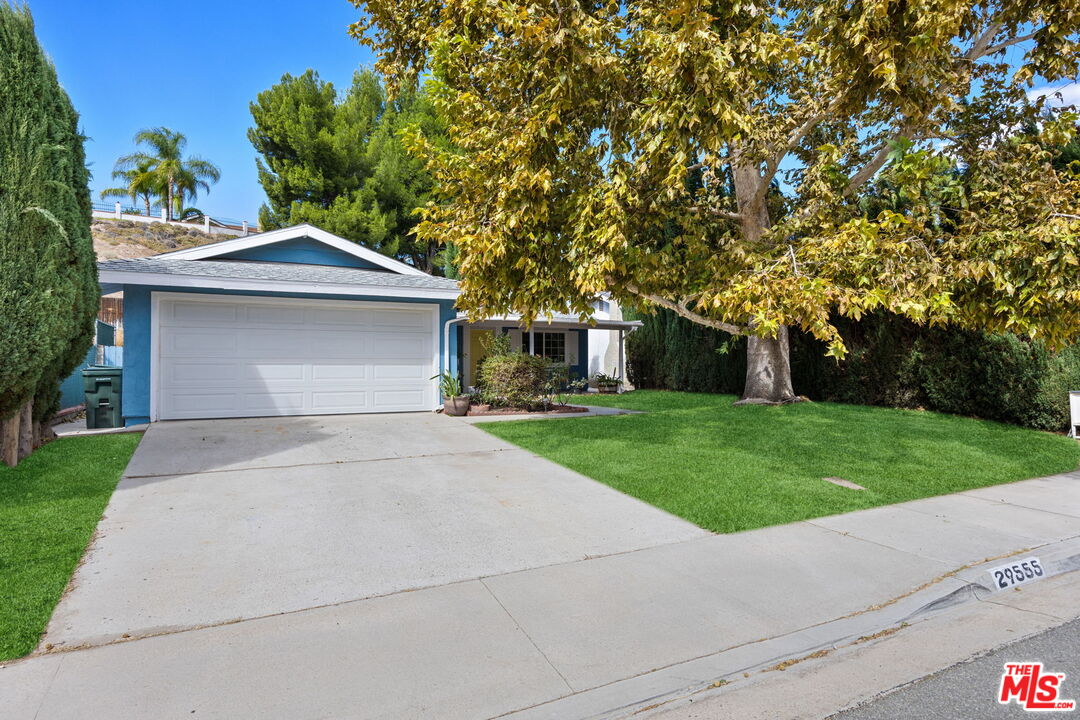
Blue single-story home with a white double garage, broad driveway, and large shade tree.
Blue house with a white two-car garage, wide driveway, and large shade tree.
Front of a single-story home with a wide driveway, attached garage, and large leafy tree.
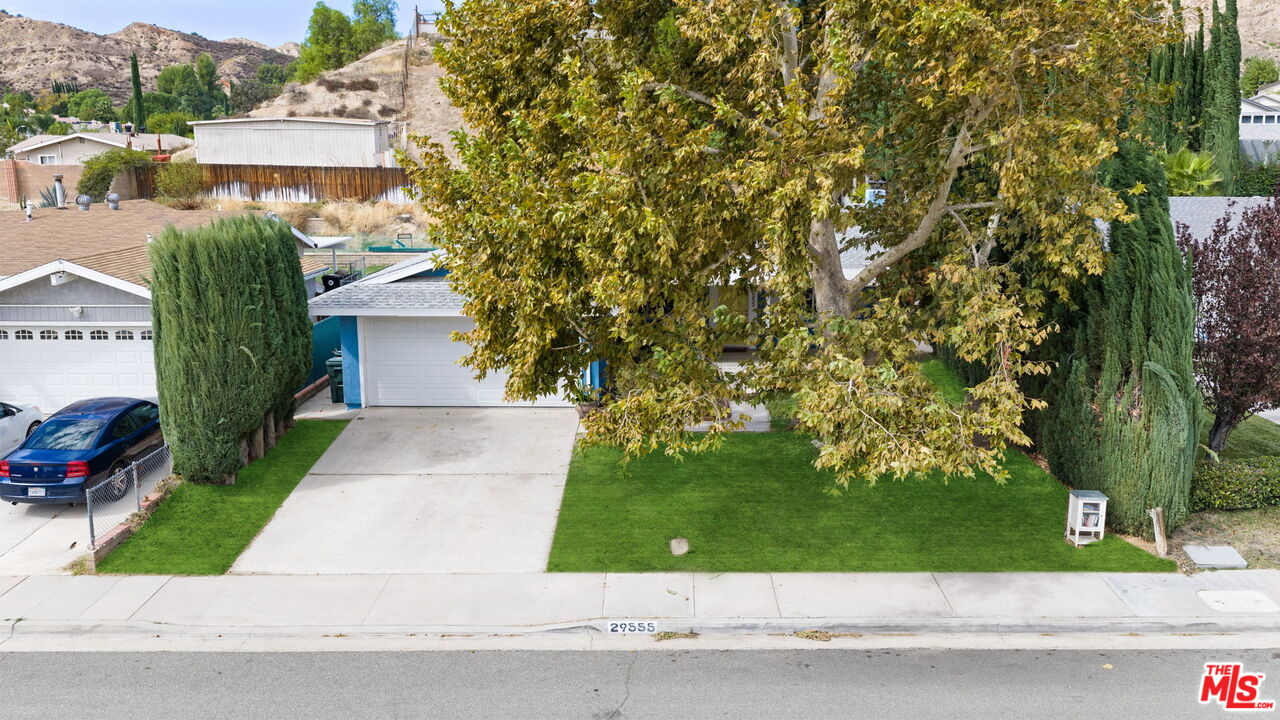
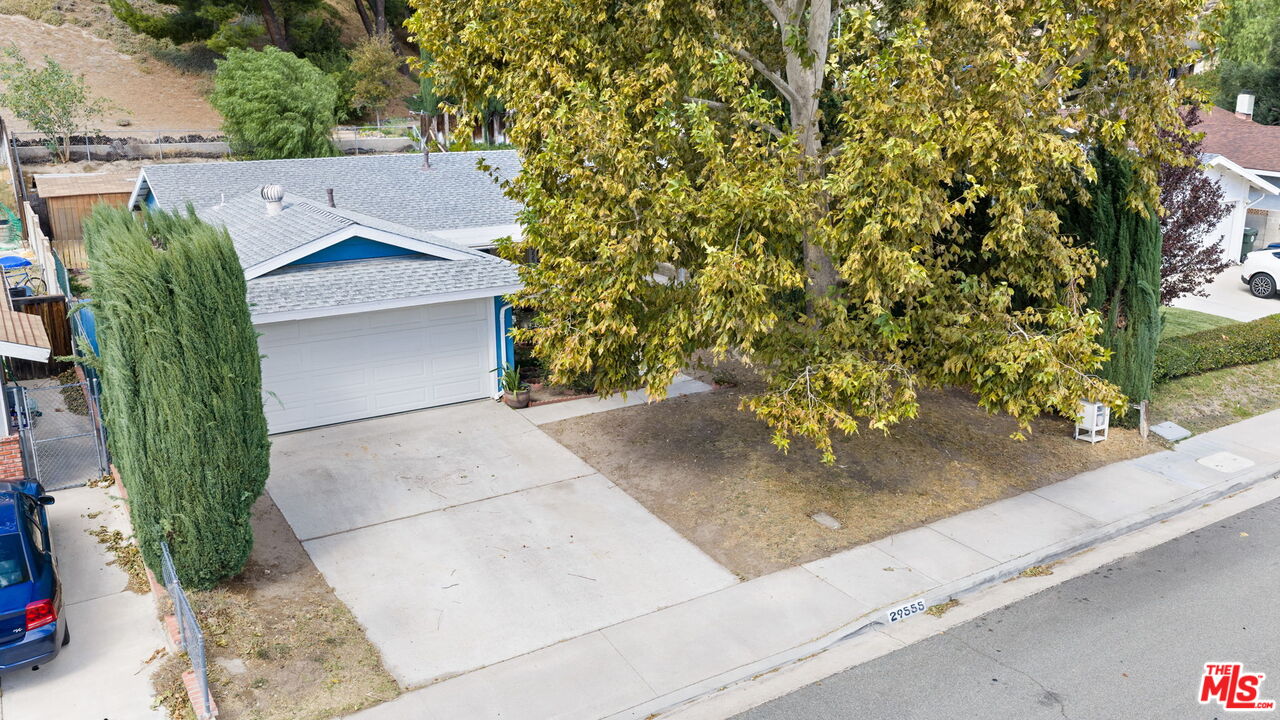
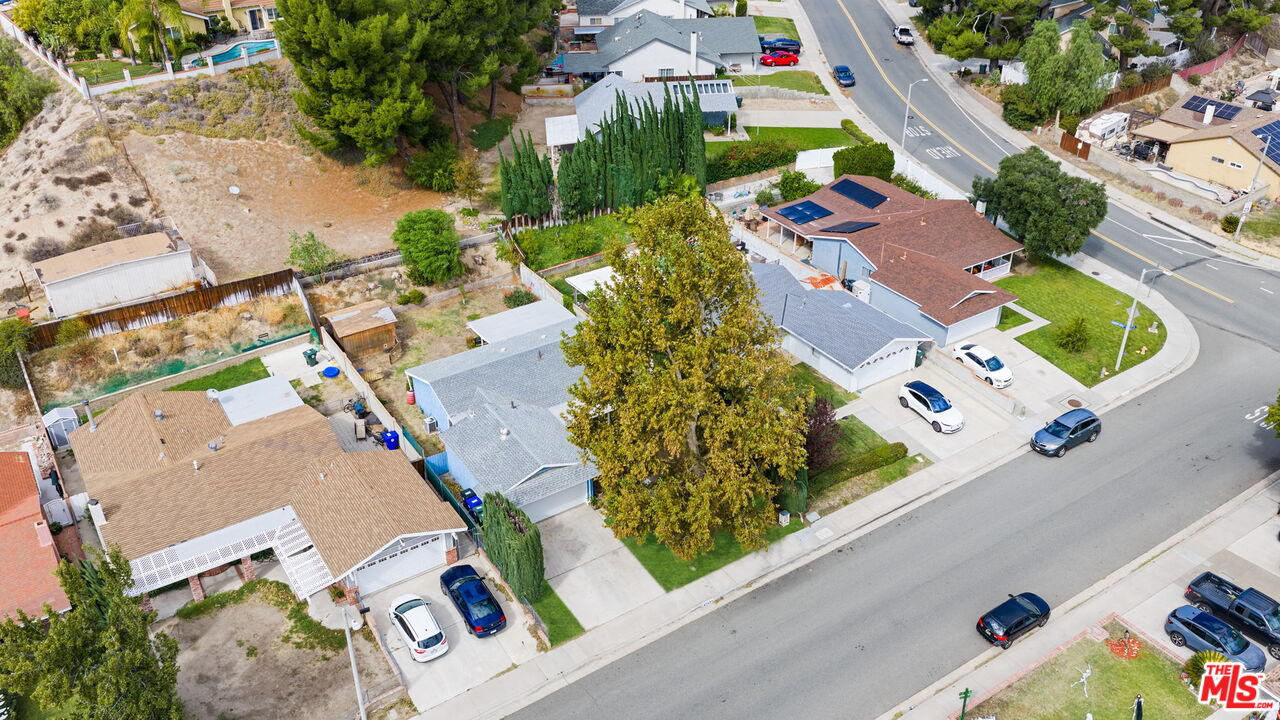
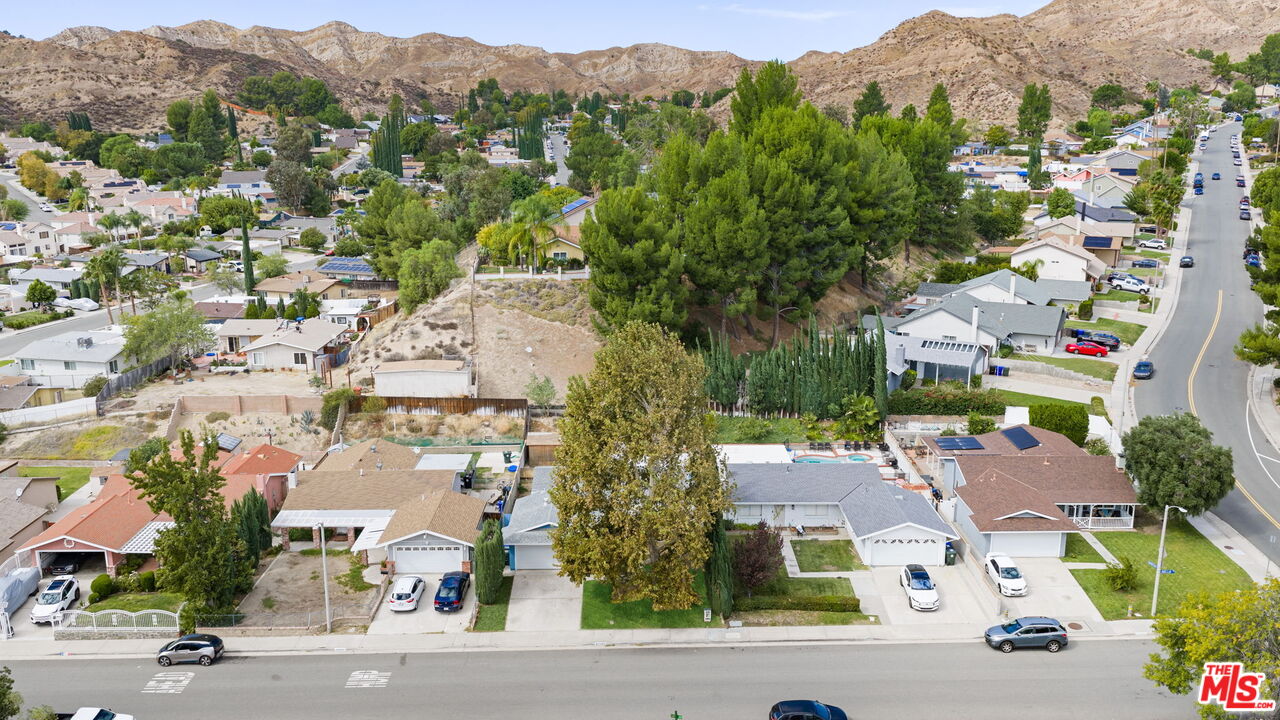
Aerial view of a single-story home with a wide driveway and large front-yard tree.
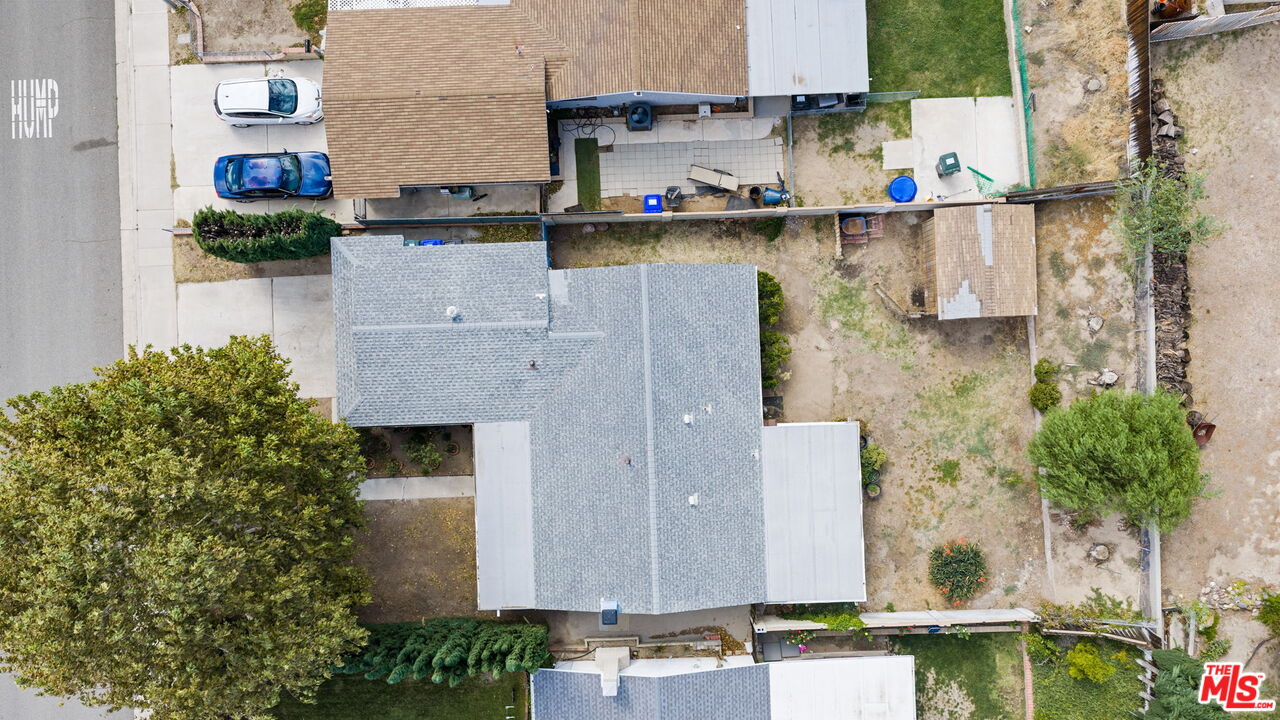
Aerial view of the home and lot, with a broad roof, driveway, and dry backyard.
Aerial view of a single-story home and neighboring houses along a residential street.
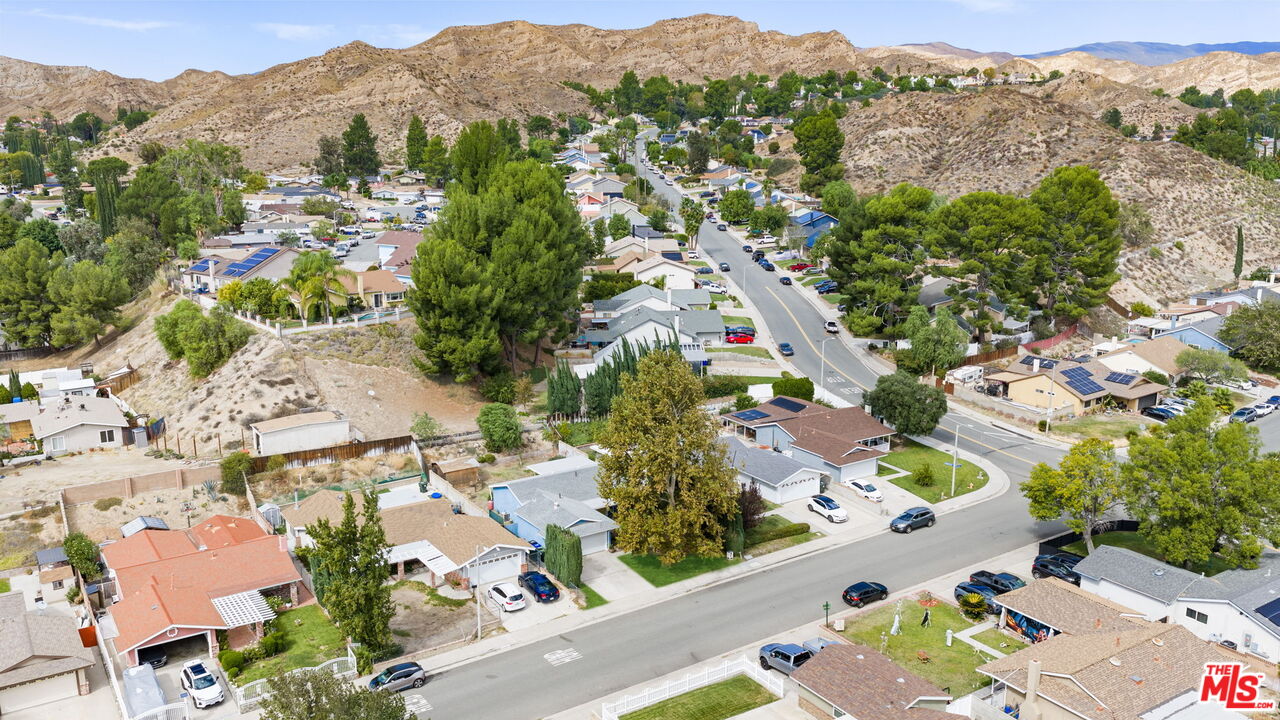
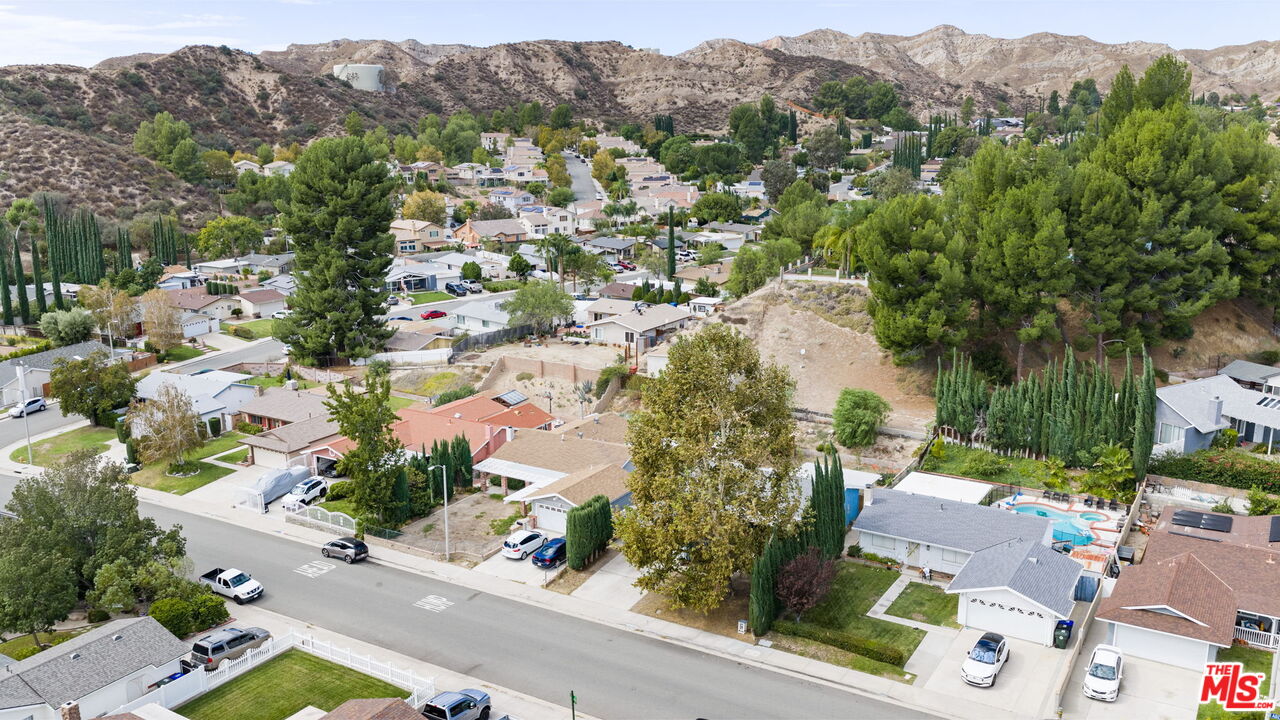
Aerial view of a residential neighborhood among dry hills, with a winding street and scattered trees.
Aerial view of homes and tree-lined streets below dry hills, with a swimming pool nearby.
Aerial view of a suburban neighborhood with homes, tree-lined streets, and dry hills beyond.
Blue home entrance with a yellow front door beneath a covered porch.
VIEW PHOTOS
$649,999

29555 Abelia Rd

3 Beds 2 Baths 1,040 Sq.Ft. 6,869 Sq.Ft.

Description

Welcome home to this adorable 3-bedroom, 2-bath charmer in Canyon Country! Freshly painted and ready for its next chapter, this inviting 1,040-square-foot home is a wonderful opportunity for first-time buyers or anyone looking for a place to call their own. Situated on a generous 6,867-square-foot lot, the property features beautiful mature trees and a spacious backyard with plenty of room for entertaining, gardening, relaxing, or creating your own outdoor retreat. A large storage shed provides additional space for all those extras! Practical upgrades include a whole-house water filtration system and a new electrical panel. The attached two-car garage features a built-in workbench, shelving, and additional storage space, perfect for hobbies, projects, or keeping everything organized.With its freshly painted interior, charming outdoor spaces, and room to make it your own, this sweet Santa Clarita home offers a wonderful opportunity to put down roots and start your next chapter. Come see how easy it is to fall in love with Abelia Road! Some Photos have been upgraded with virtual grass

Share Property

Location

29555 Abelia Rd, Canyon Country, CA 91387

Status

Active Under Contract
Carol  Huston

Carol Huston

TITLE

Founder/Realtor®/TrueStoryTeller

Santa Clarita

Blue single-story home with a yellow front door, covered entry, and landscaped lawn.

360 Virtual Tour

Take a tour of this property

Property Amenities

Interior
Laundry room Garage
Fireplace Decorative
Appliances Dishwasher, Gas Dryer Hookup, Range/Oven, Garbage Disposal, Refrigerator
Flooring Stone Tile
Total Bedrooms: 3
Full Bathrooms: 2
Area & Lot
Lot Area 6,869 Sq.Ft.
Living area 1,040 Sq.Ft.
MLS® ID 26103649
Year Built 1968
View Description Trees/Woods
Architecture Styles Cottage
Type Residential
Status Active Under Contract
Exterior
Stories 1
Pool None
Air conditioning Air Conditioning
Heat type Central
Parking Driveway, Garage - 2 Car, Side By Side, Workshop
Finance
Sales Price $649,999
Blue single-story home with a yellow front door, covered entry, and landscaped lawn.

Schedule a Showing

We would love to show you our beautiful property. Please select your preferred date and time below. An agent will be in touch shortly to confirm your appointment.

Schedule a Showing

We would love to show you our beautiful property. Please select your preferred date and time below. An agent will be in touch shortly to confirm your appointment.
Thank you for your interest in 29555 Abelia Rd, Canyon Country, CA 91387. We are reviewing your request and will be in touch shortly!

Let’s Talk

You’ve got questions and we can’t wait to answer them.