Leave a Message

Thank you for your message. We will be in touch with you shortly.

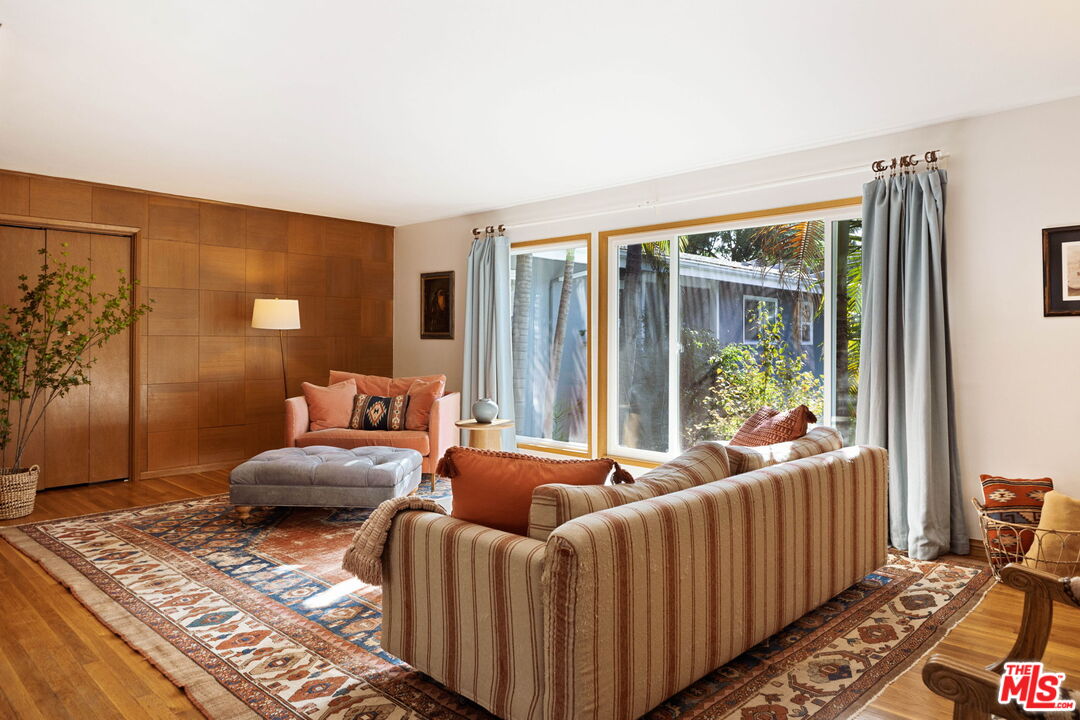
Furnished living room with a wood-paneled wall and large windows overlooking greenery.
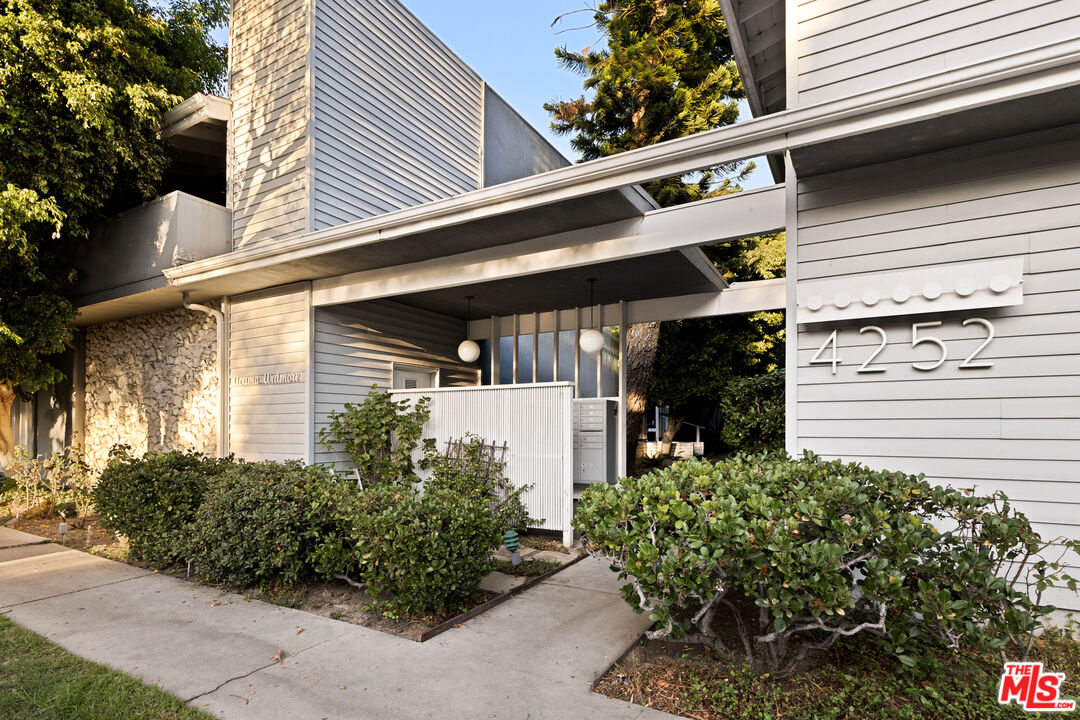
Residential building entrance with address 4252, covered walkway, and landscaped shrubs.
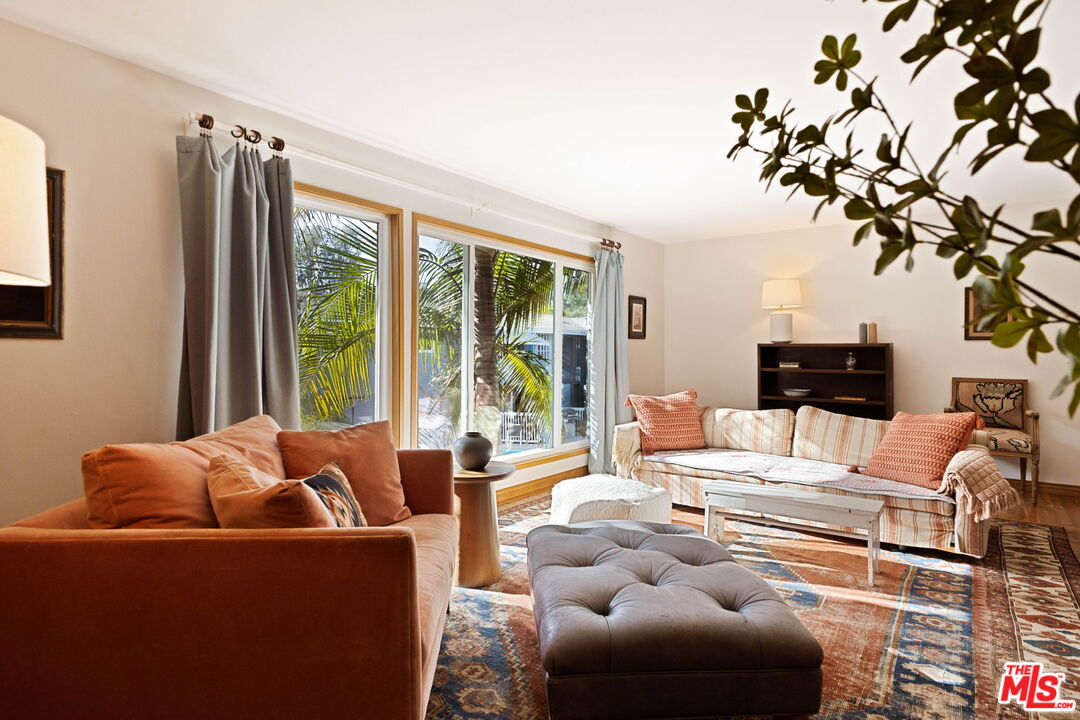
Living room with orange sofa, plaid loveseat, and large windows overlooking palm foliage.
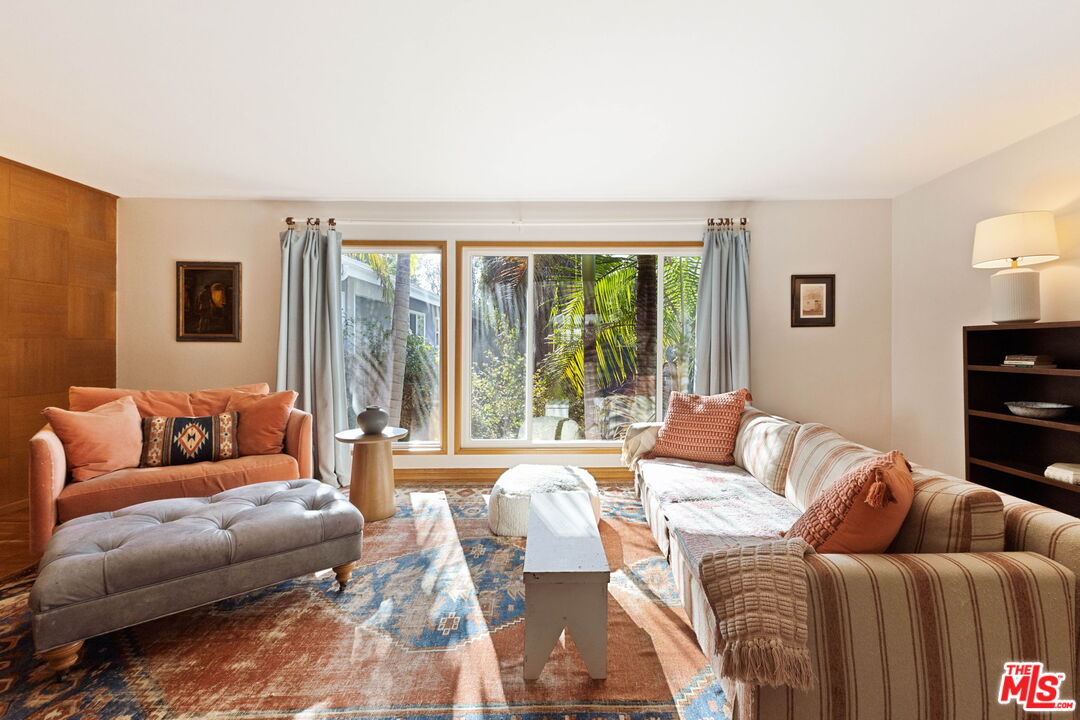
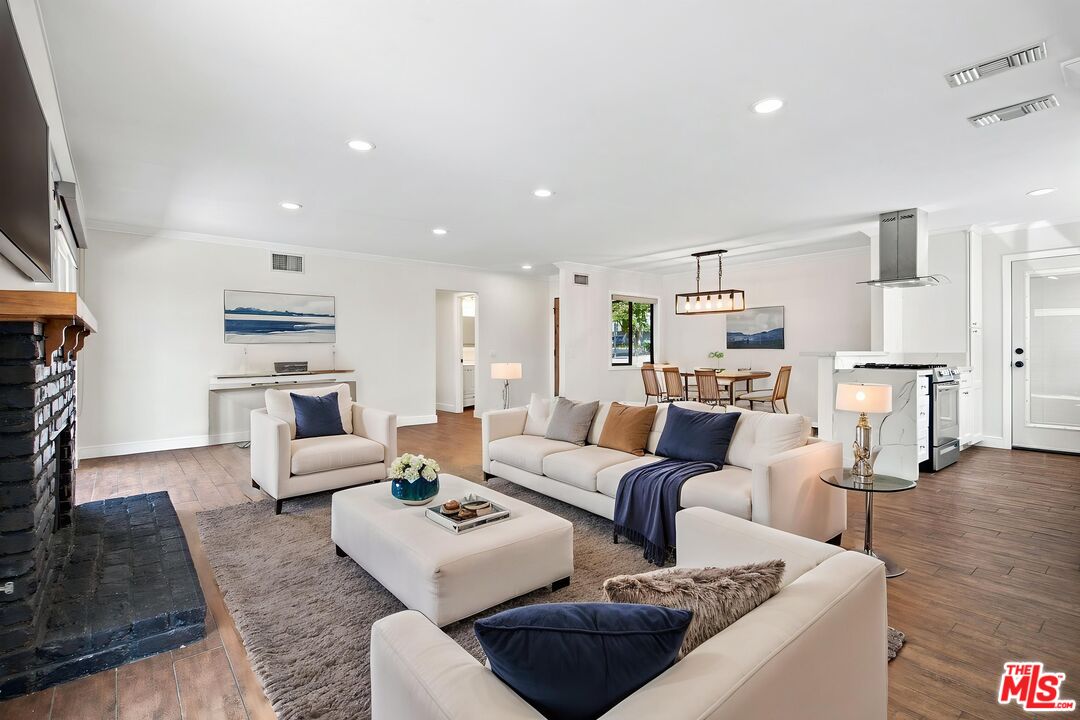
Furnished living room with patterned rug, two sofas, and large windows overlooking greenery.
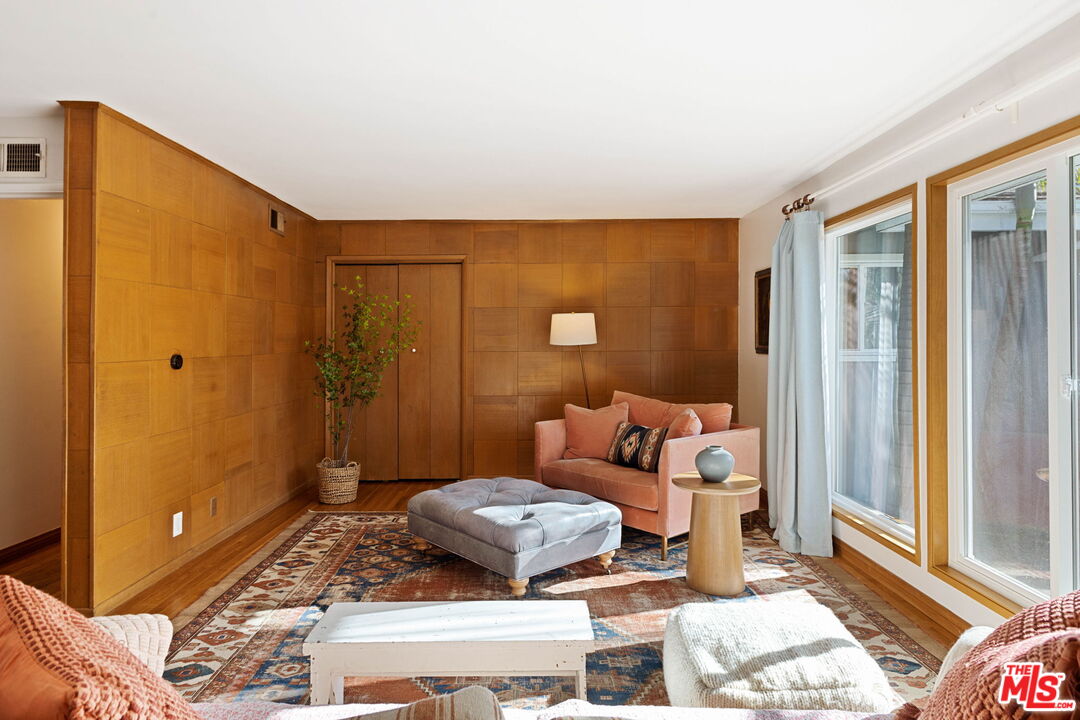
Living room with wood-paneled walls, large windows, a pink sofa, and a tufted ottoman.
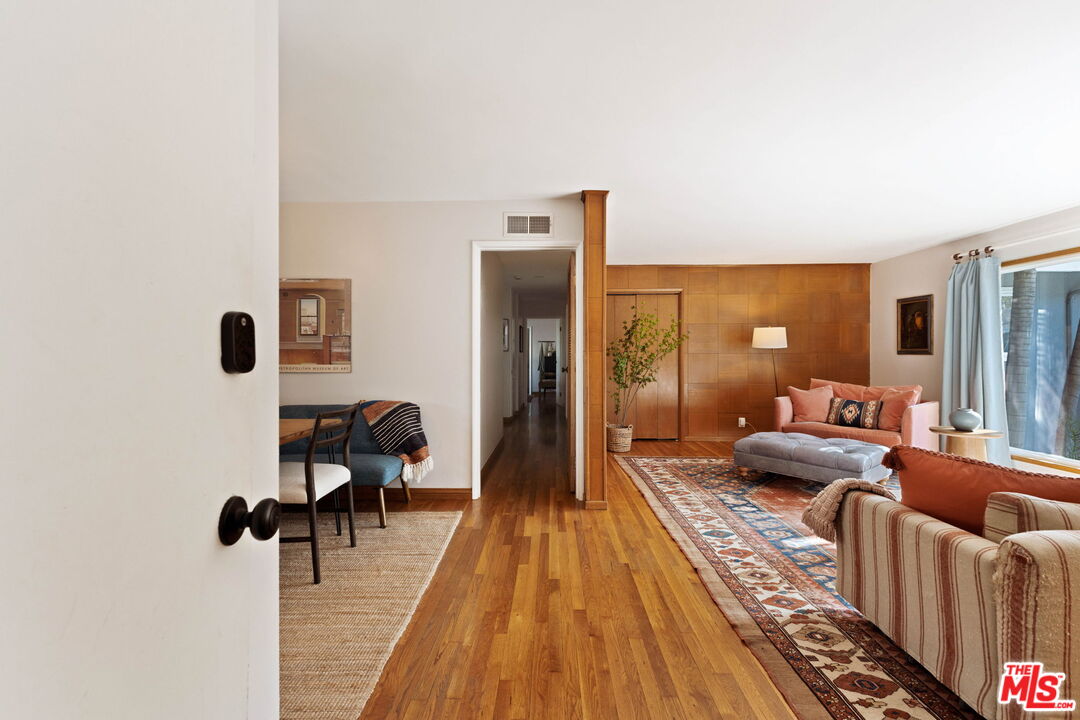
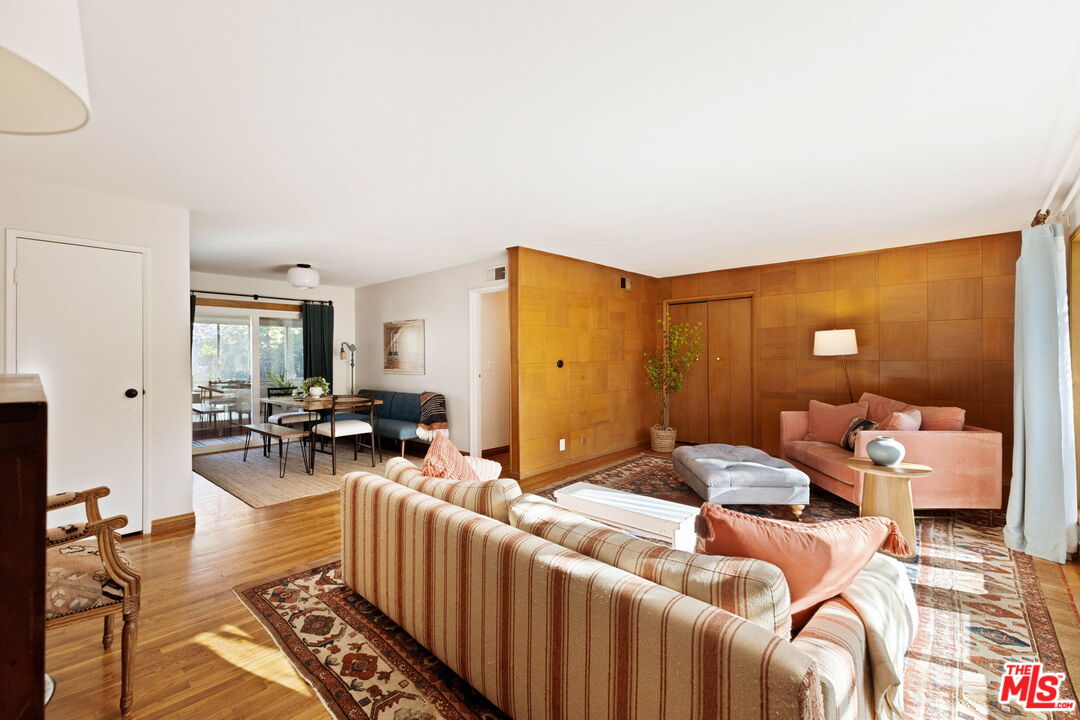
Living room with hardwood floors, wood-paneled wall, patterned rug, and pink sofa.
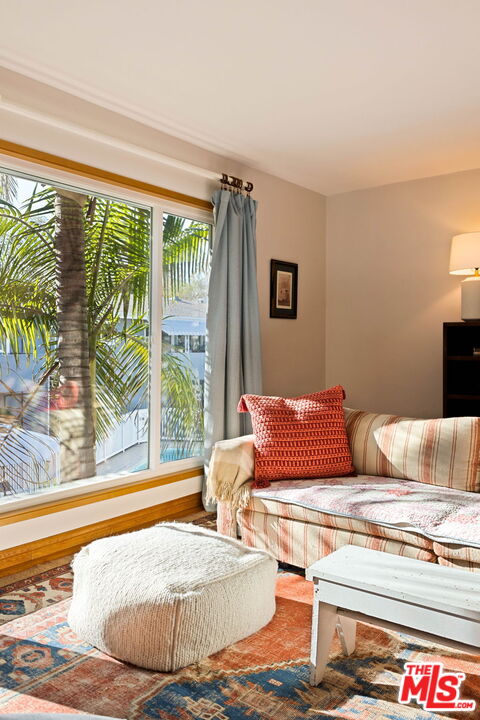
Living room with a striped sofa, red cushion, white ottoman, and large window overlooking palm trees.
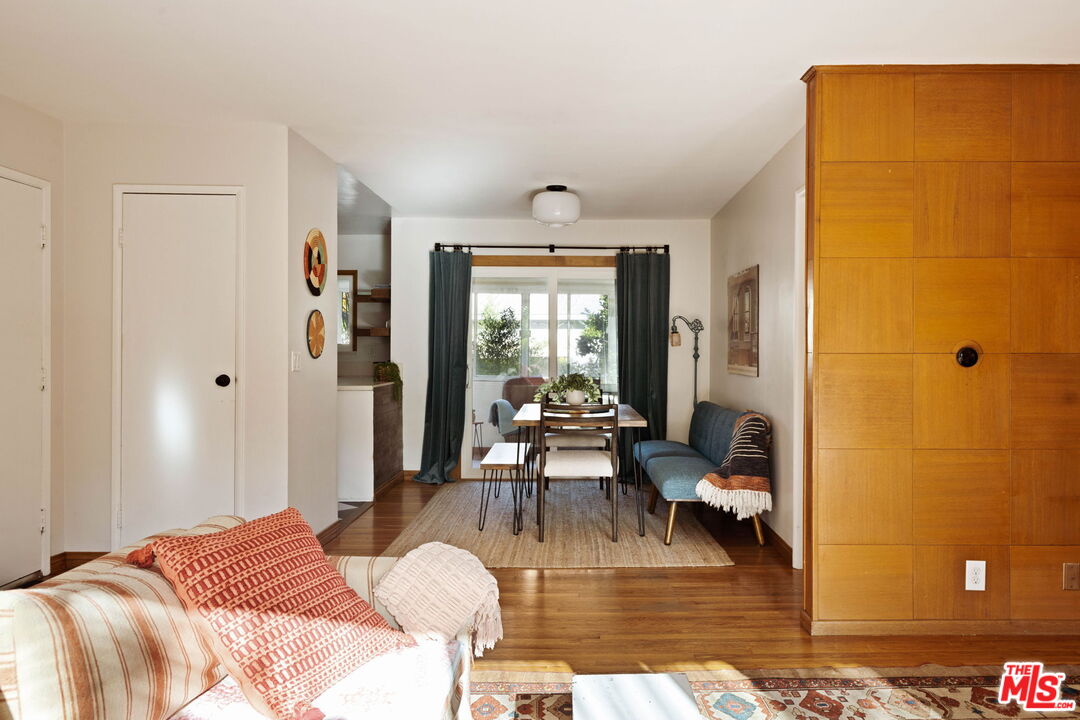
Living room with wood-paneled walls, hardwood floors, and a dining area beside sliding glass doors.
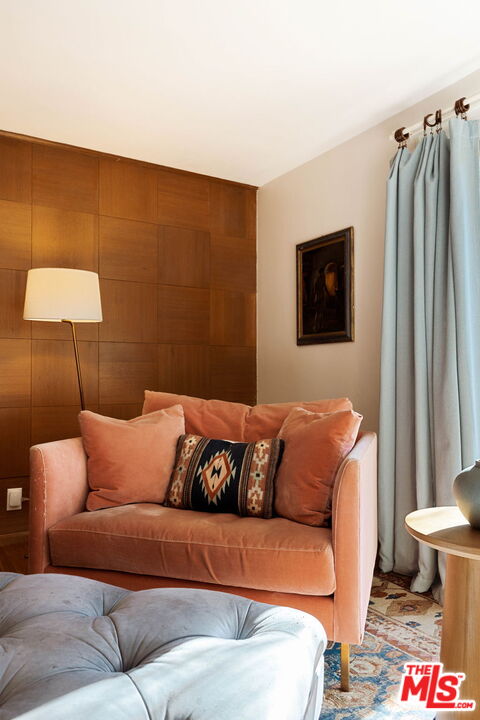
Living room with a peach sofa, patterned pillow, and blue tufted ottoman against wood paneling.
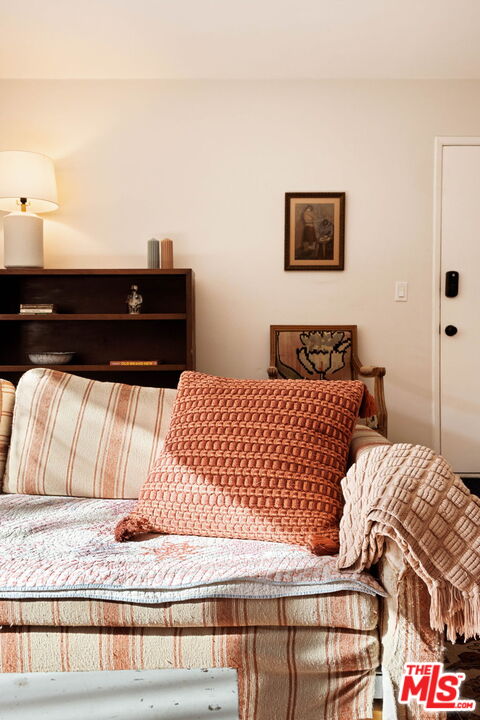
Living room with a striped sofa, rust-colored textured pillow, and dark wood bookcase.
Living and dining area with hardwood floors, a blue sofa, and a large wood cabinet.
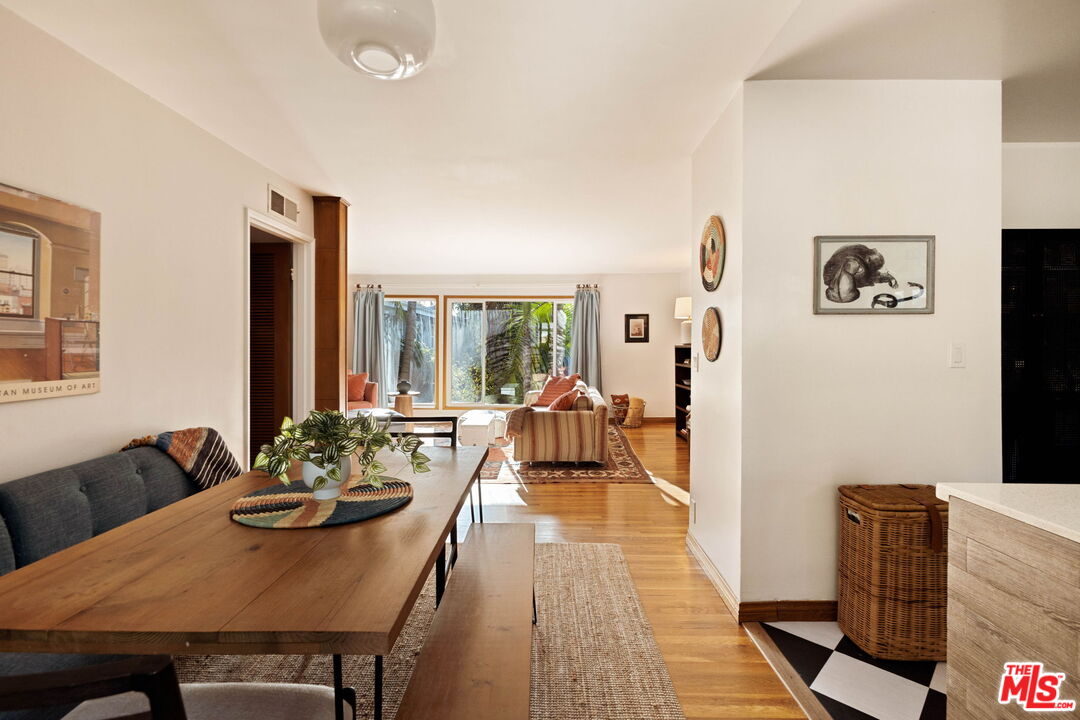
Open-plan living and dining area with hardwood floors, a long wood table, and large garden-facing windows.
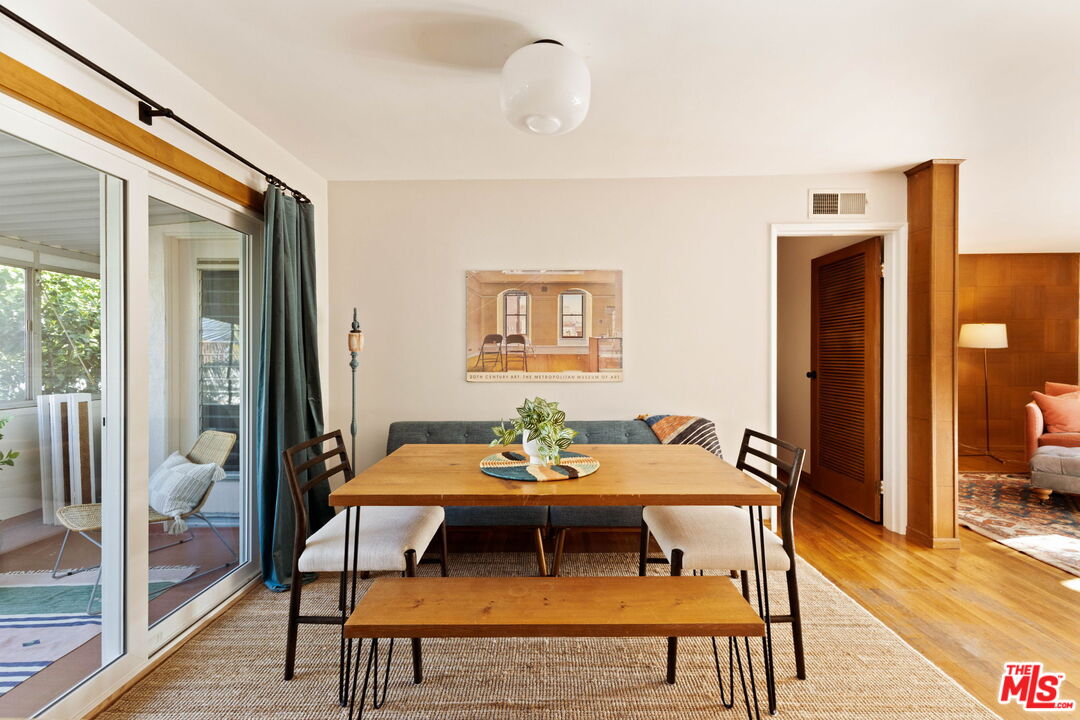
Dining area with a wooden table, gray sofa, and sliding glass doors to a covered patio.
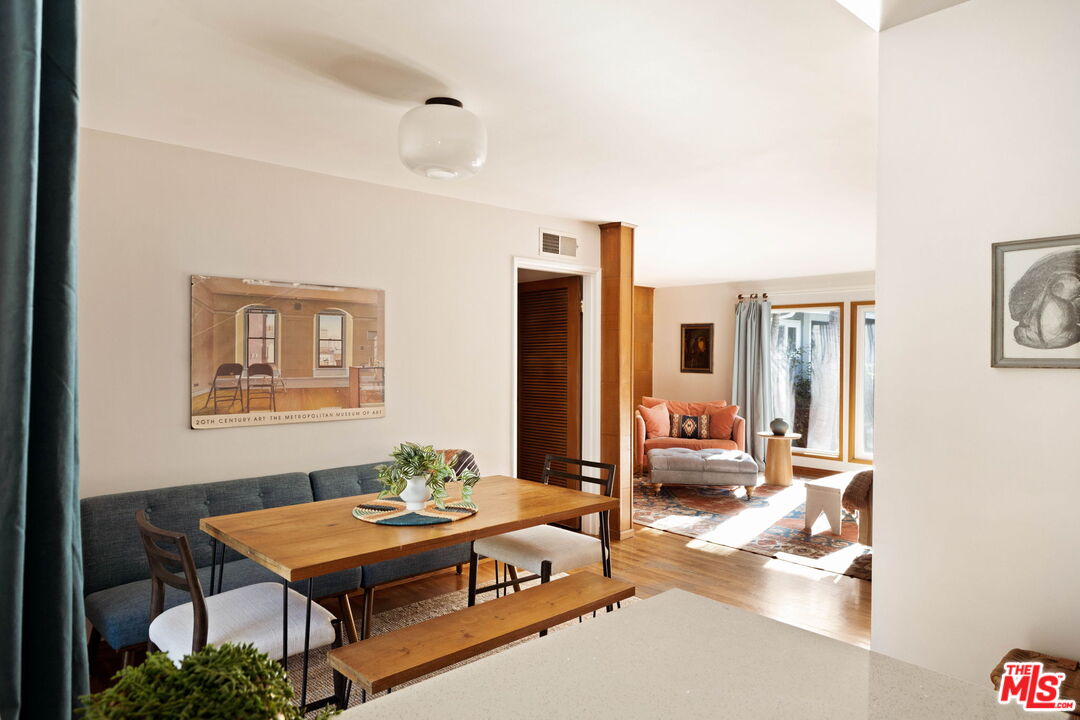
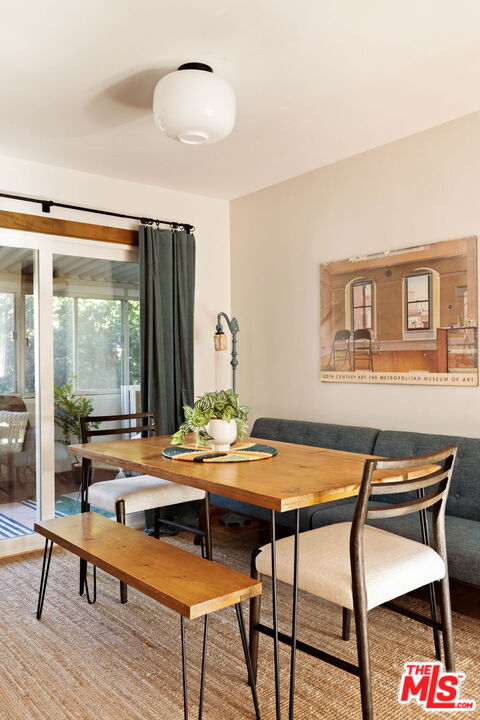
Dining area with a long wooden table and bench, opening to a sunlit living room.
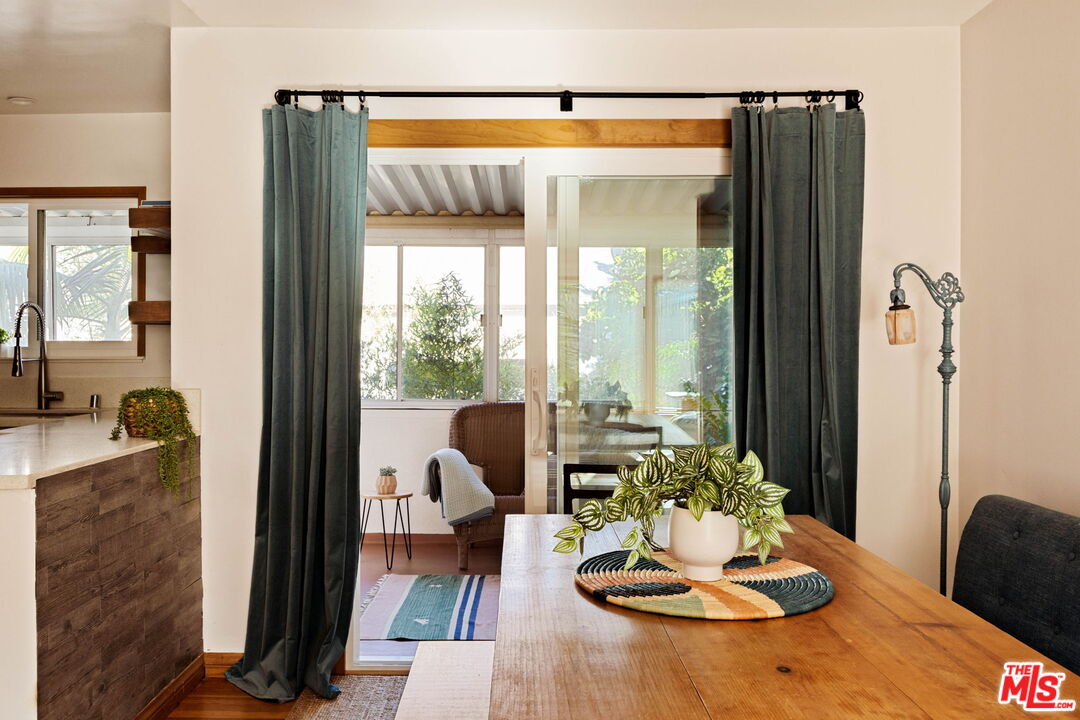
Dining area with a wooden table and bench beside a sliding glass door.
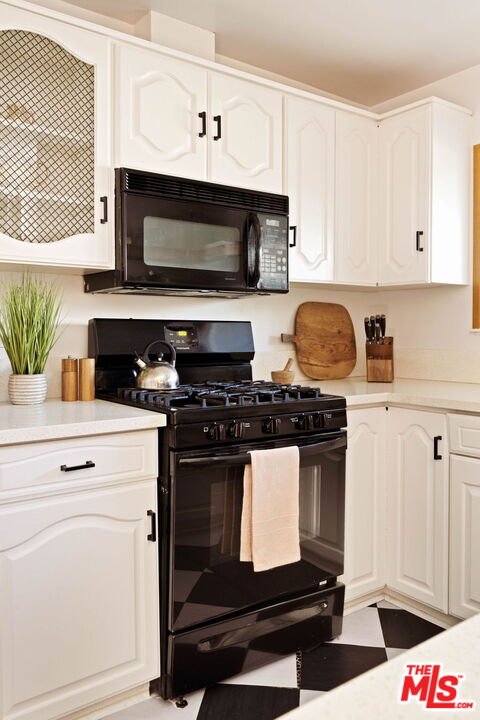
Kitchen with white cabinets, black appliances, and a checkerboard floor.
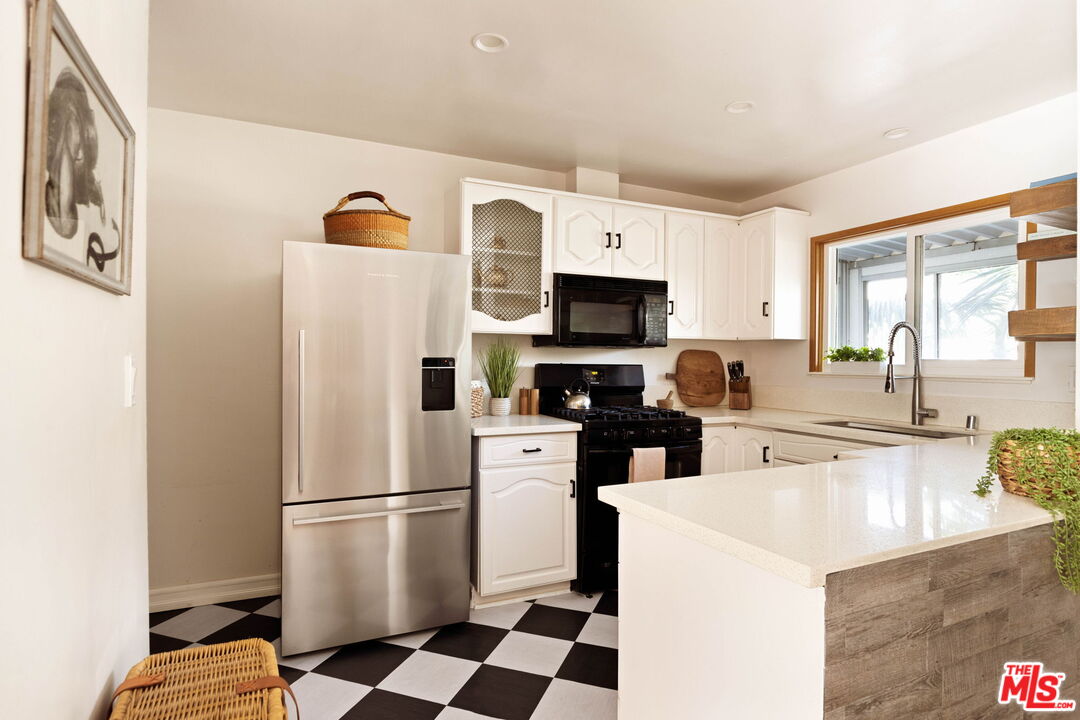
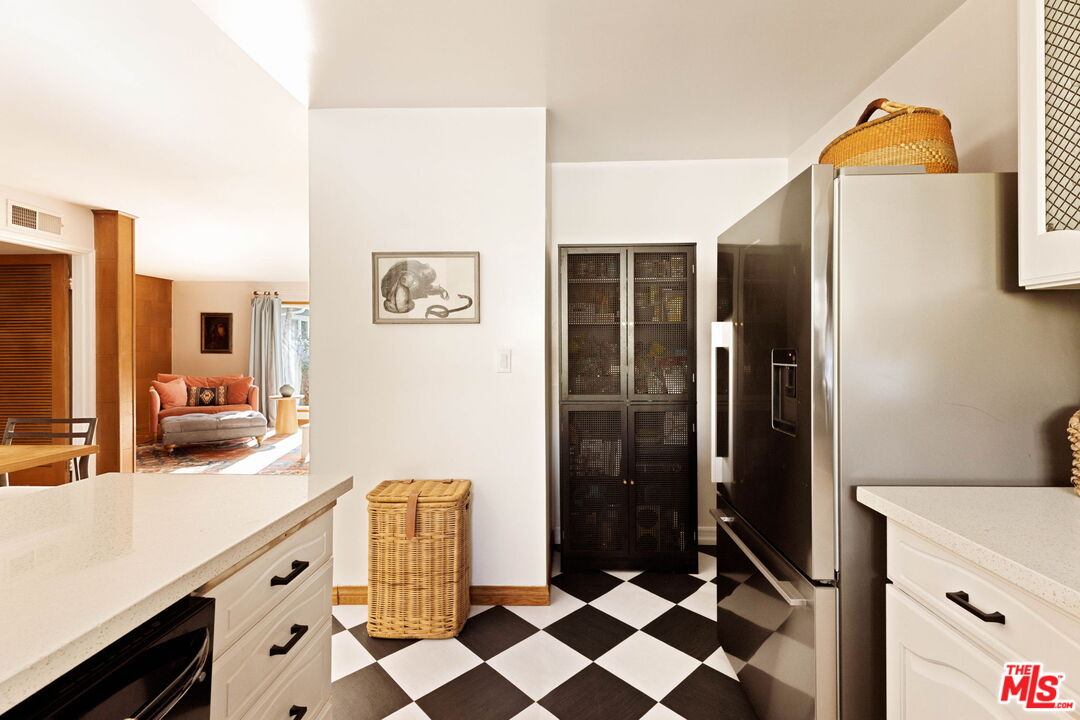
Kitchen with white cabinets, stainless-steel refrigerator, large island, and black-and-white checkerboard floor.
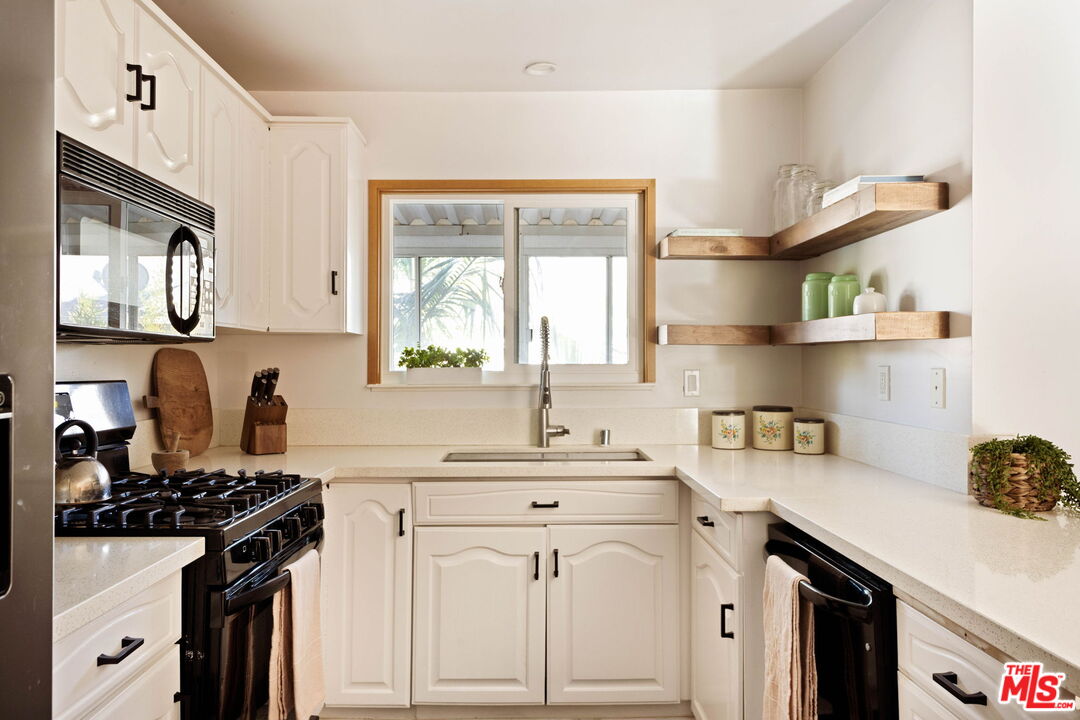
Bright kitchen with white cabinets, a gas range, and open wooden shelves.
Kitchen with checkerboard flooring, white counters, and a stainless steel refrigerator.
Dining area with a wooden table and sliding glass doors to a bright patio.
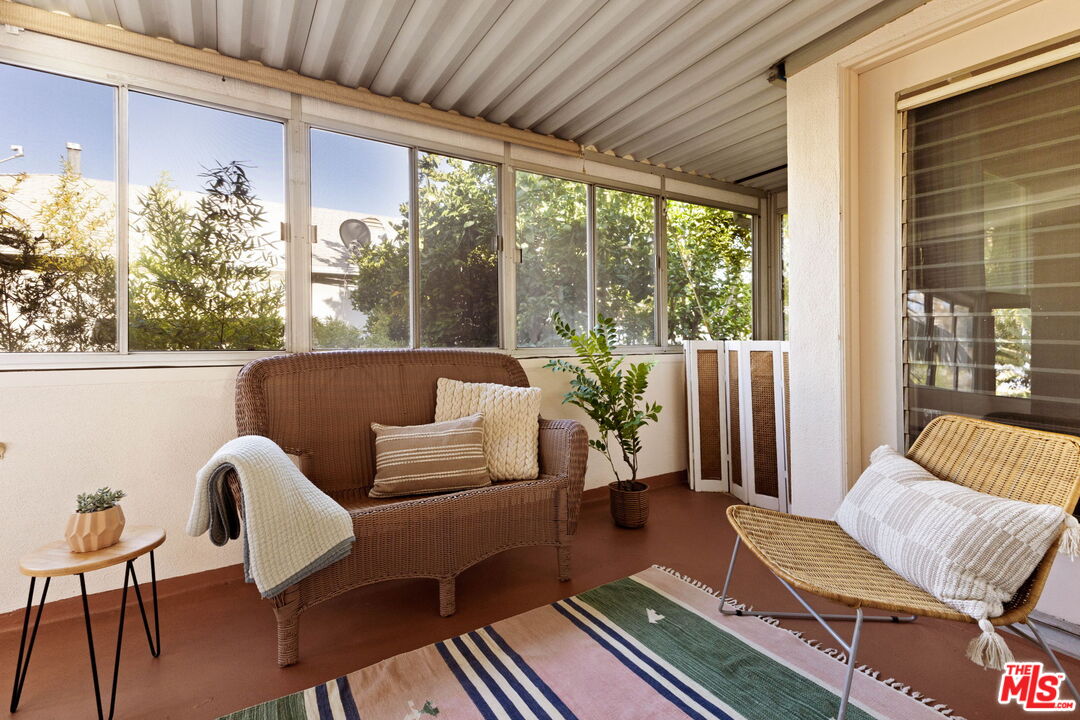
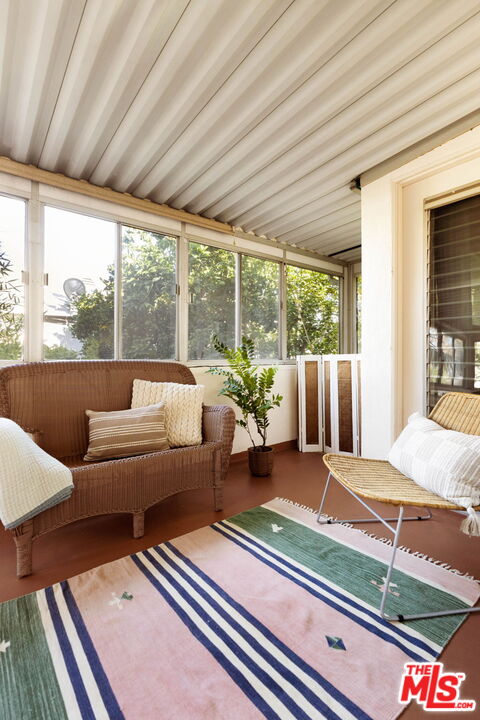
Enclosed patio with wicker seating, large windows overlooking greenery, and a striped rug.
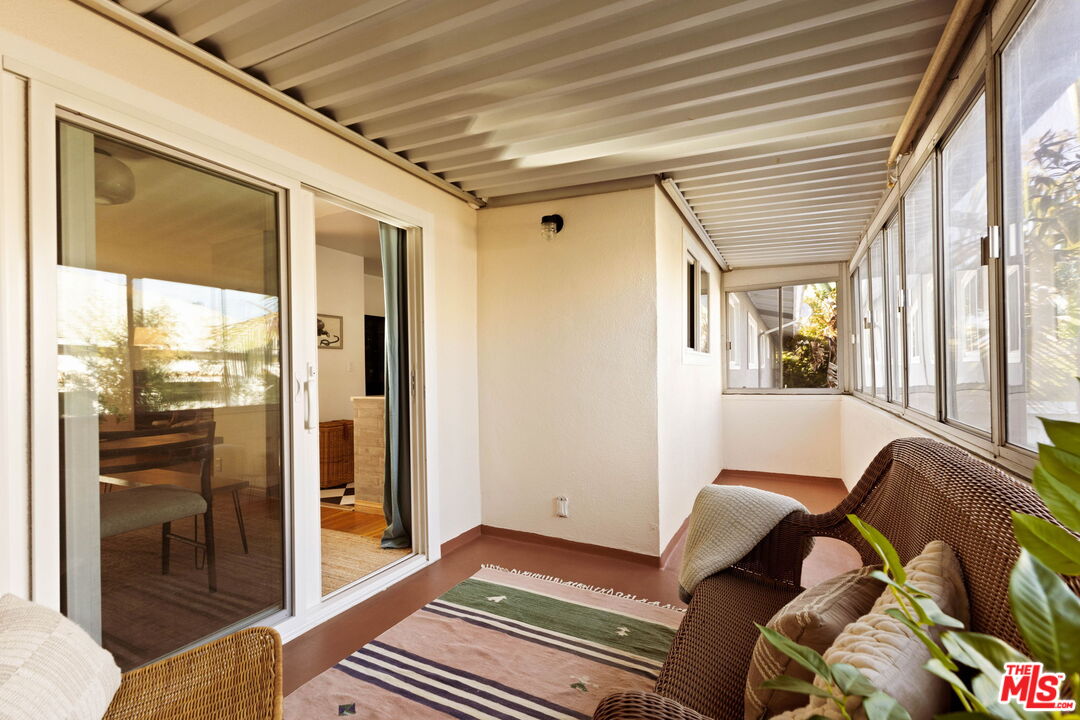
Enclosed balcony with wicker seating, a striped rug, and windows along one side.
Enclosed sunroom with wicker seating, large windows, and a colorful striped rug.
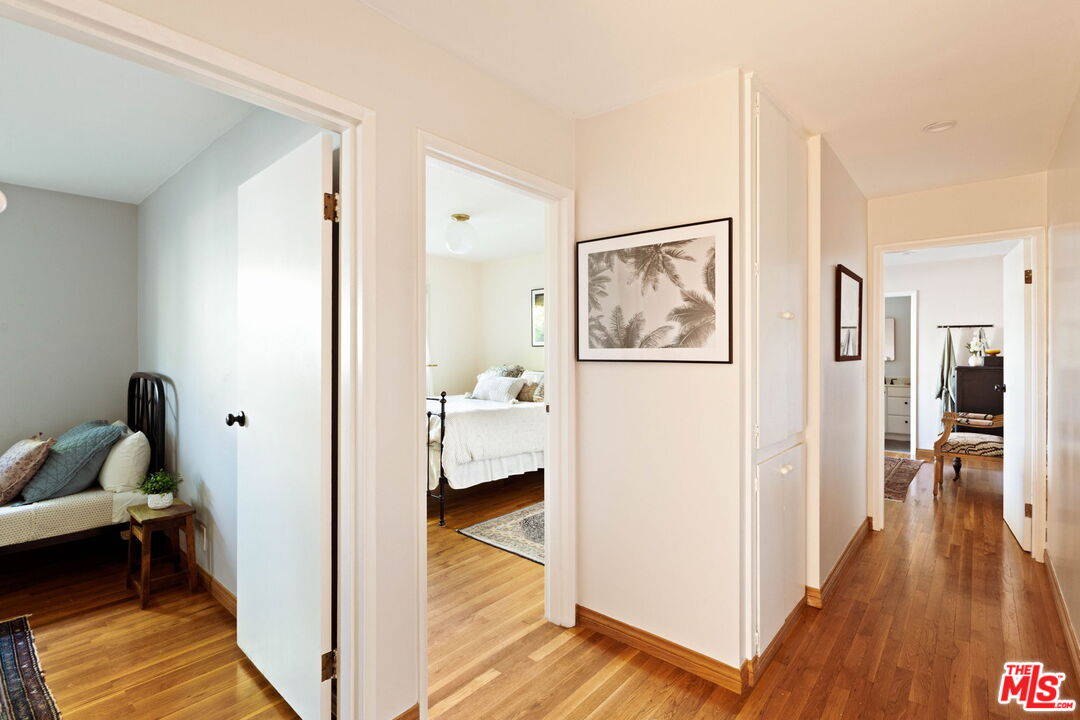
Wood-floored condo hallway connecting a sitting area, bedroom, and dining area, with framed palm artwork.
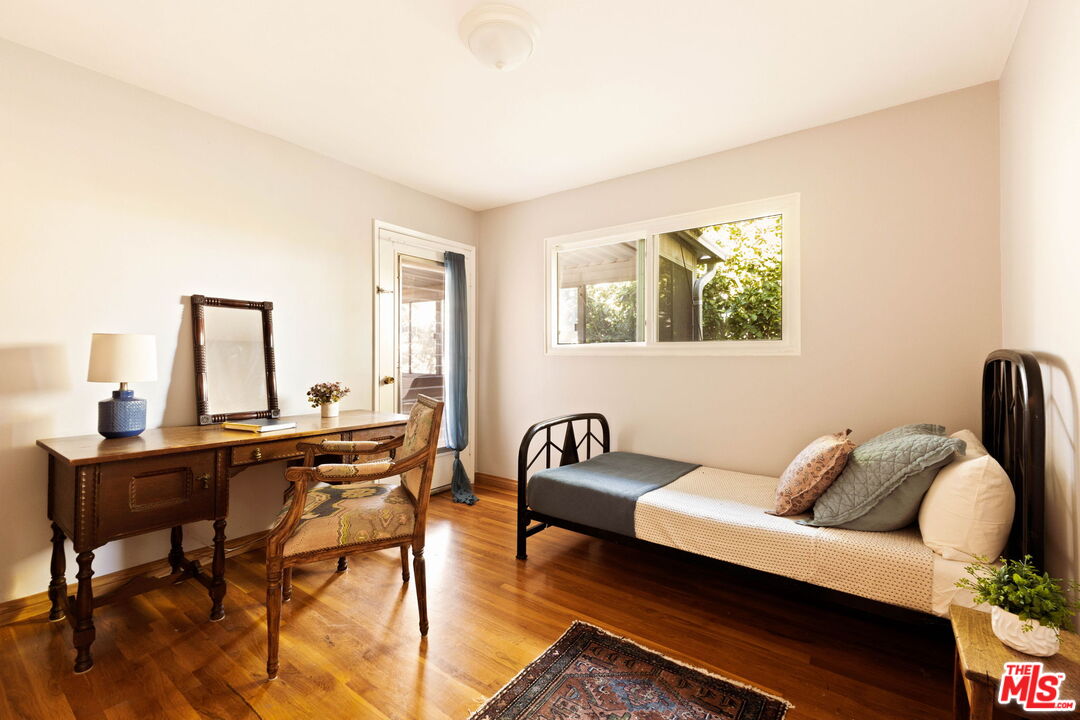
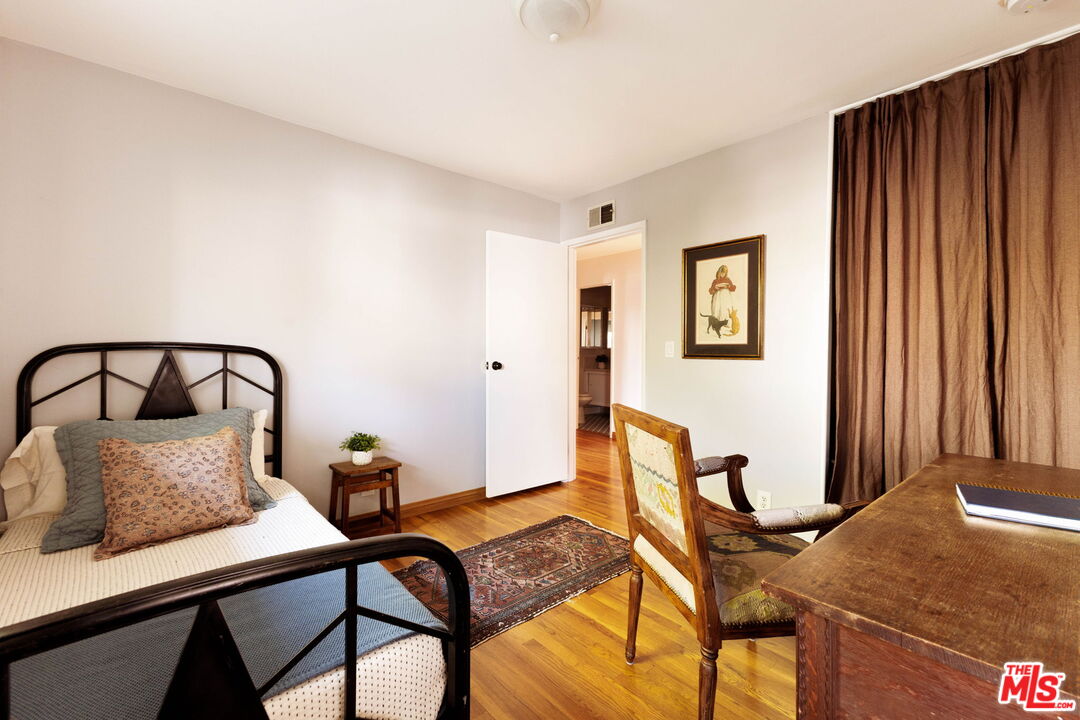
Bedroom with a black metal daybed, antique wooden desk, and window overlooking greenery.
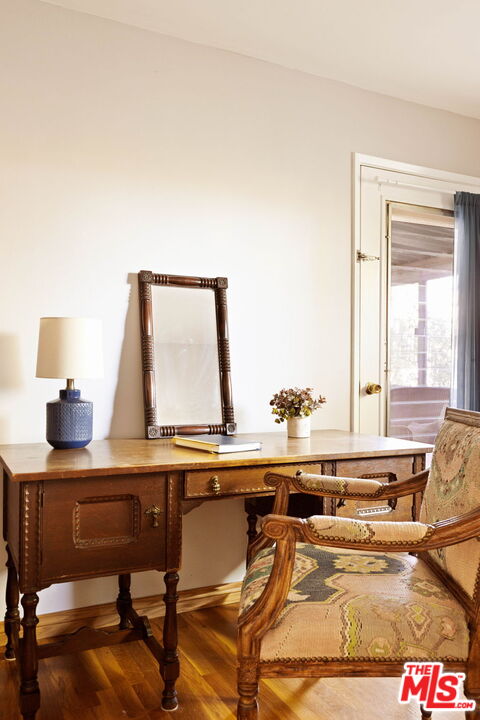
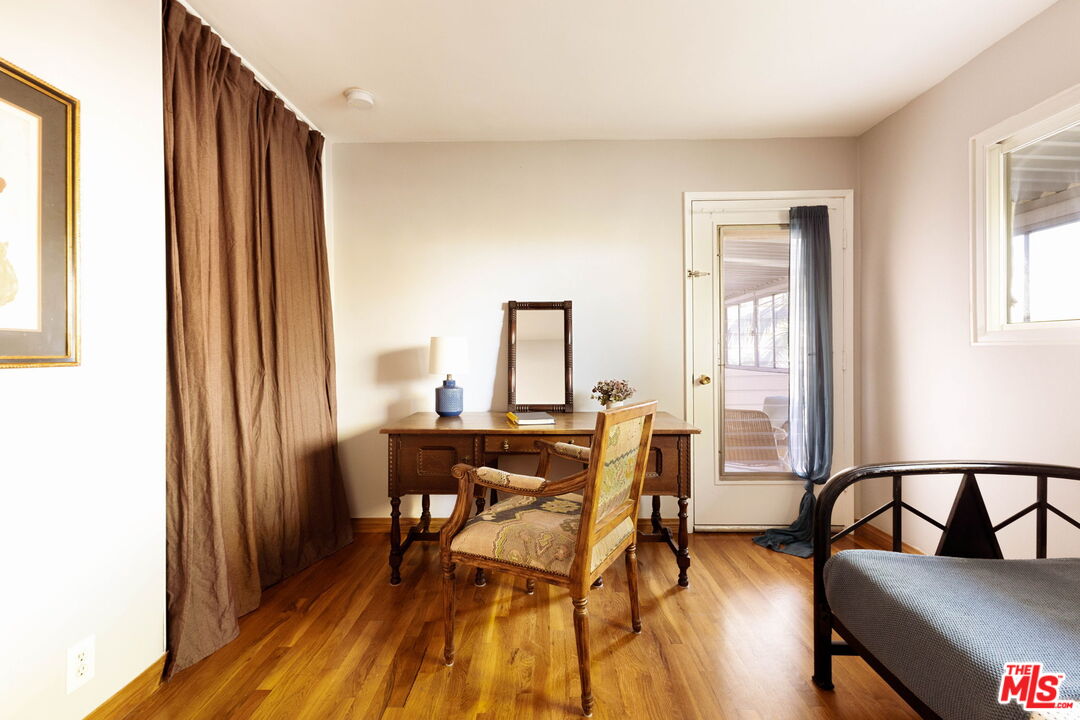
Furnished room with a carved wooden desk and patterned armchair beside a glass door.
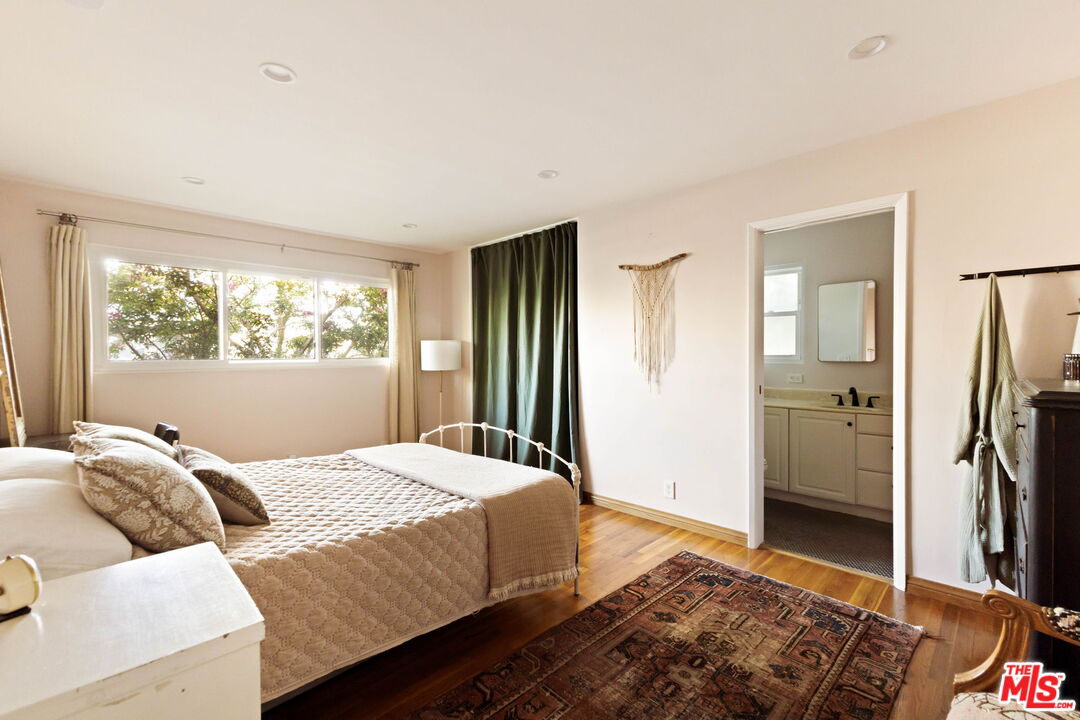
Bedroom with a black metal bed, patterned rugs, and an open doorway to the bathroom.
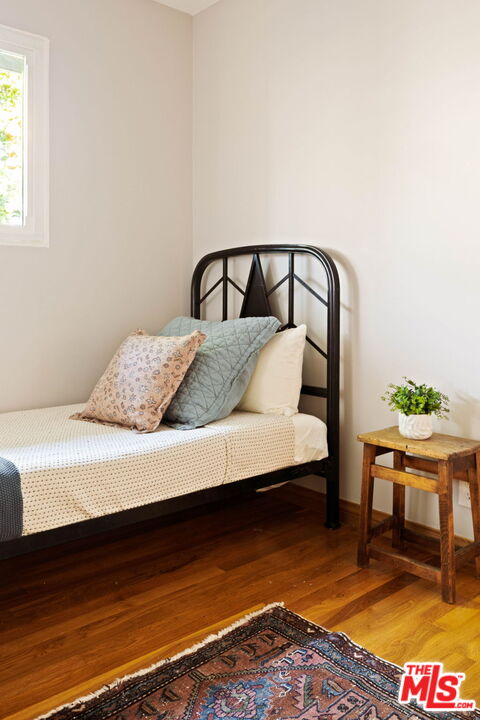
Furnished bedroom with a black metal twin bed, hardwood floors, and a wooden side table.
Bedroom with a wooden bed, antique writing desk, and glass door to an enclosed porch.
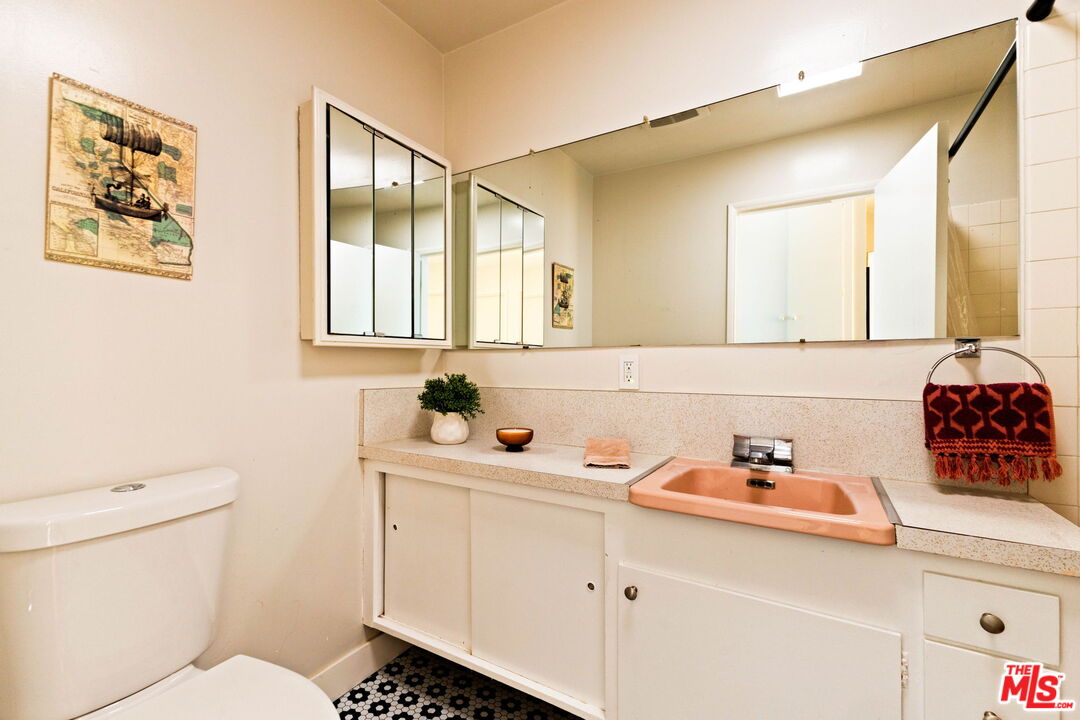
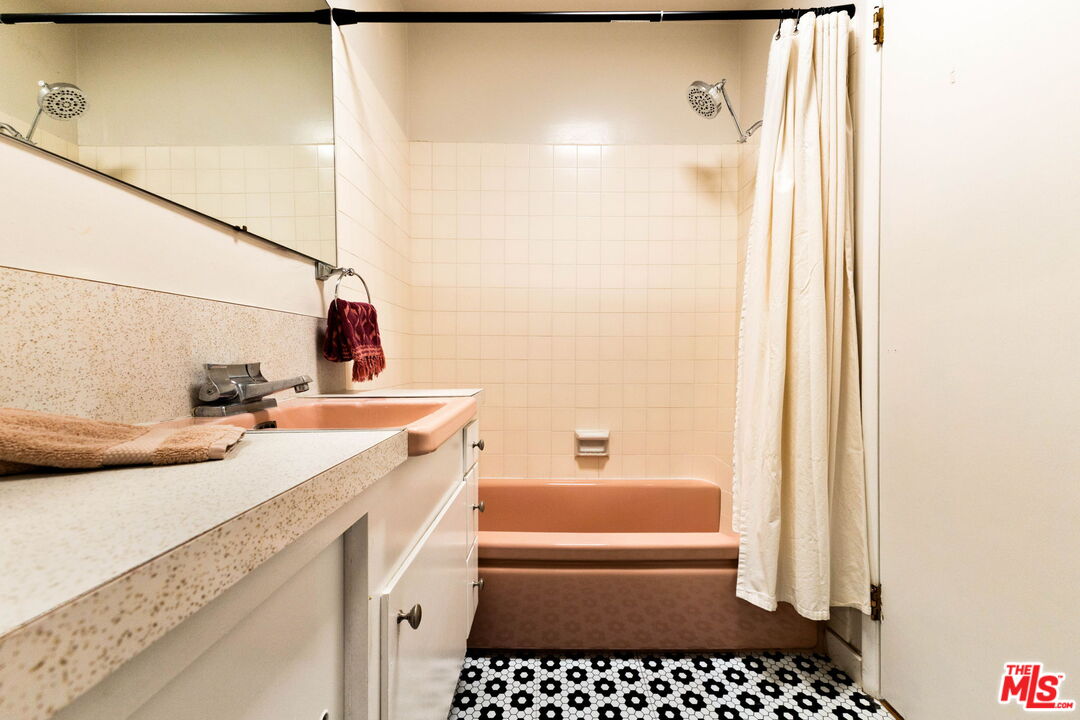
Bathroom with a pink sink, mirrored medicine cabinets, and a black-and-white patterned floor.
Bathroom with a peach bathtub and sink, mirrored wall, and black-and-white mosaic floor.
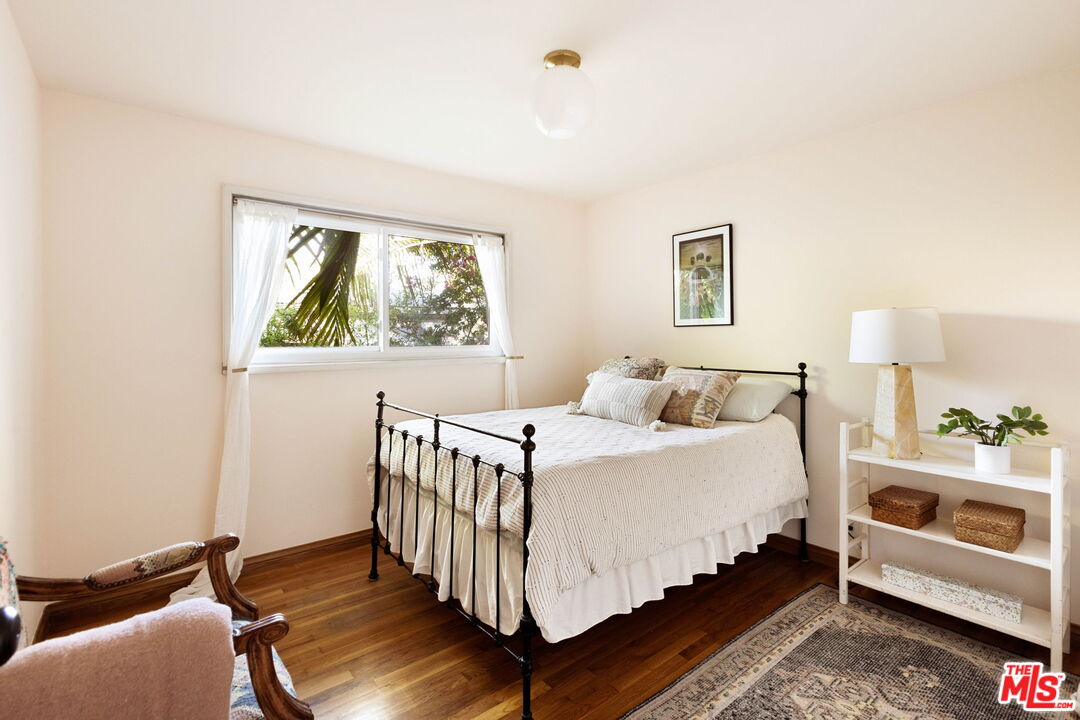
Staged bedroom with a black metal bed, white bedding, wood floors, and a window overlooking greenery.
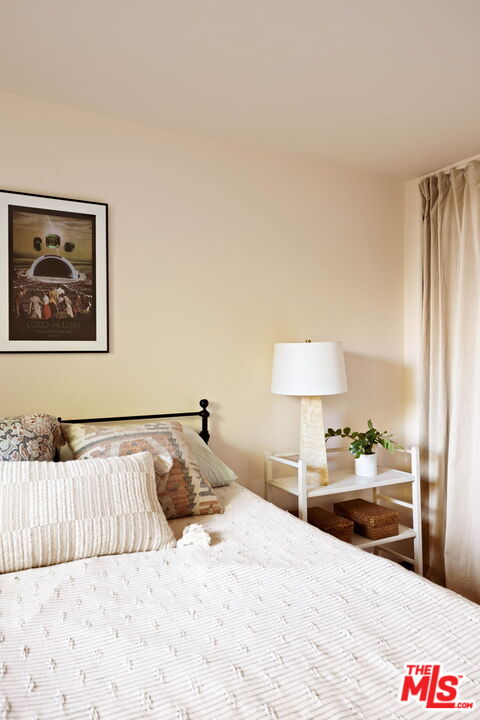
Bedroom with a white textured bed, layered pillows, and a bedside shelf with a lamp and plant.
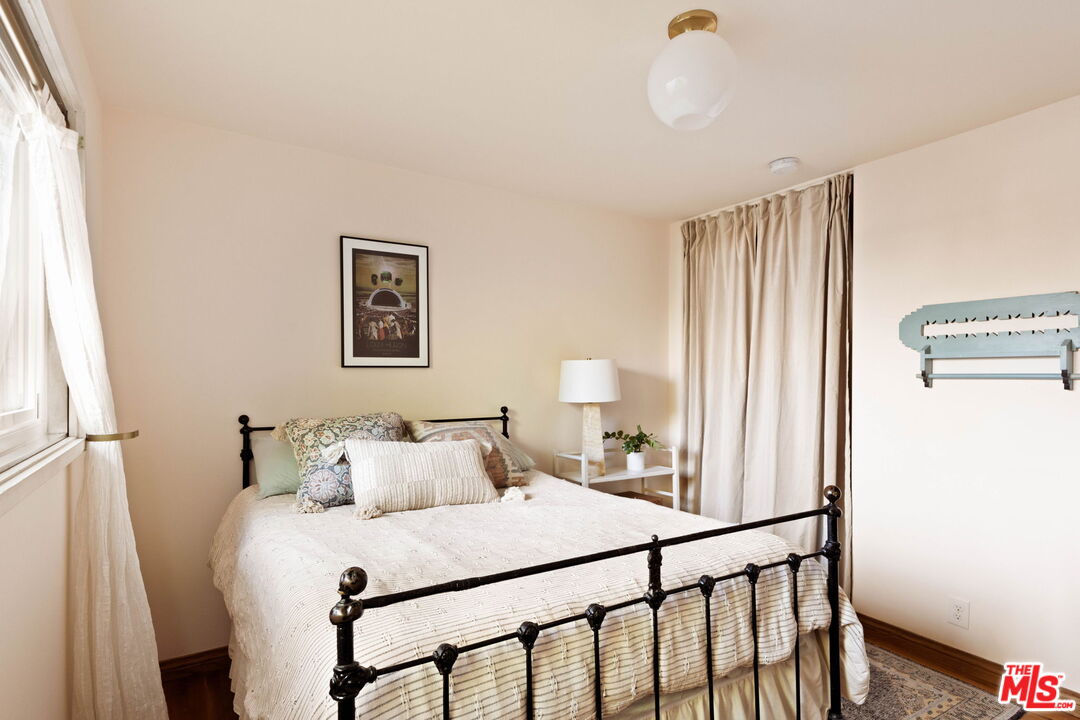
Furnished bedroom with a black metal bed, layered pillows, and curtains on two sides.
Bedroom with a patterned bedspread, hardwood floors, and an open doorway to a bathroom.
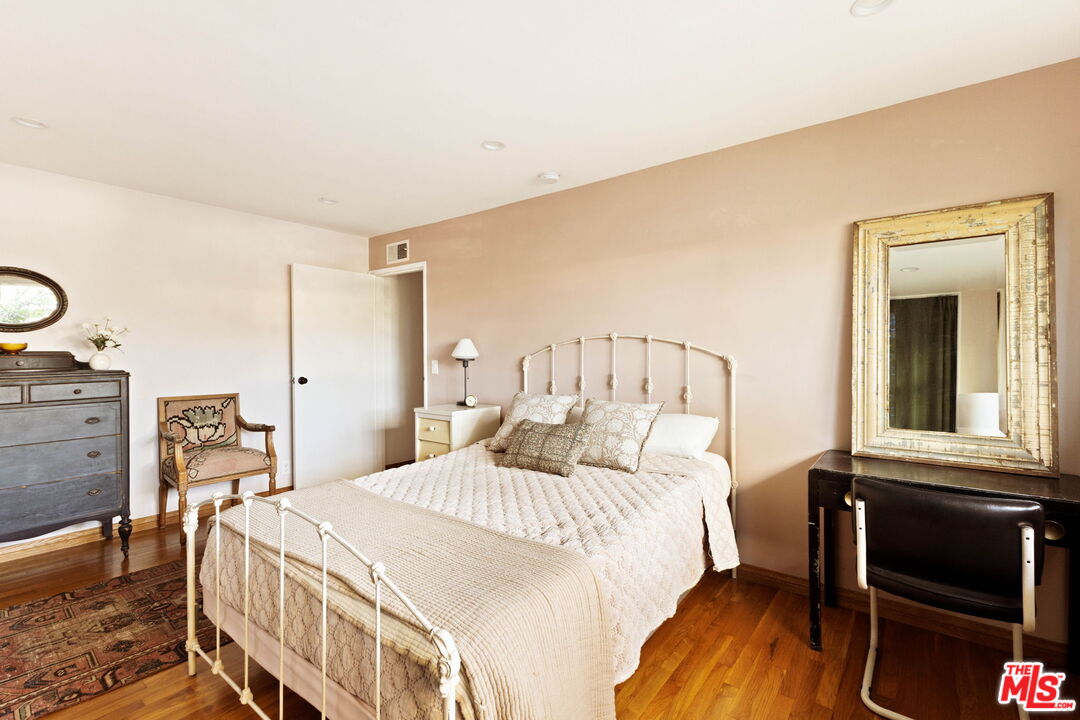
Bedroom with a white metal bed, hardwood floors, and a large framed mirror above a dark desk.
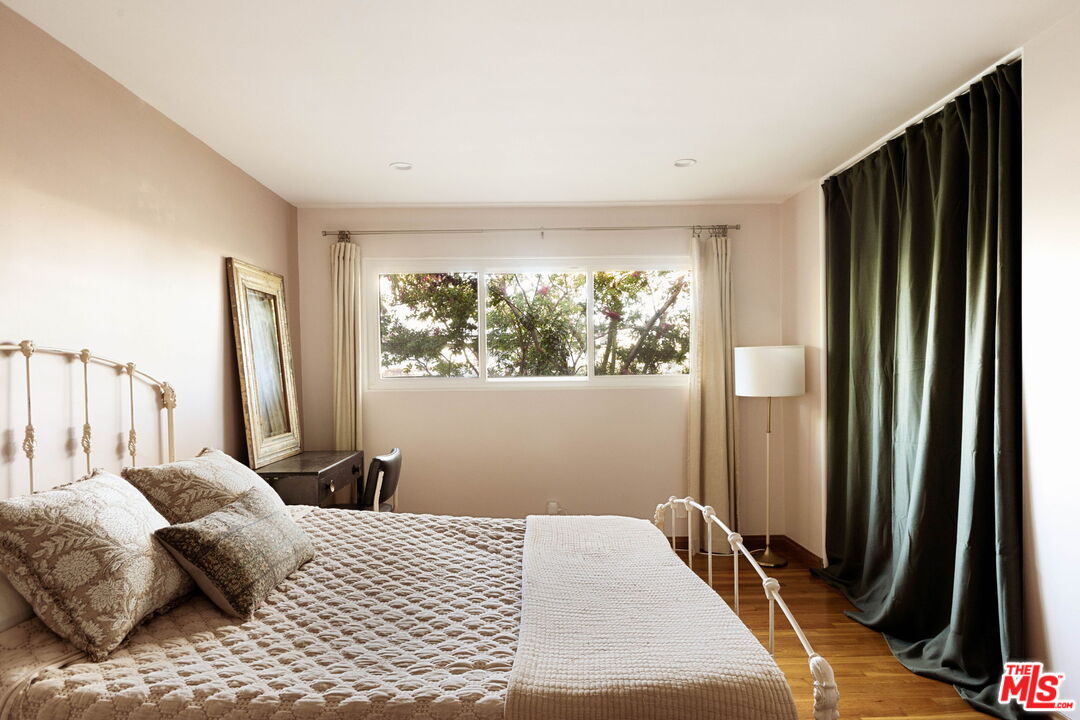
Bedroom with a white metal bed, patterned bedding, hardwood floor, and a wide window overlooking leafy trees.
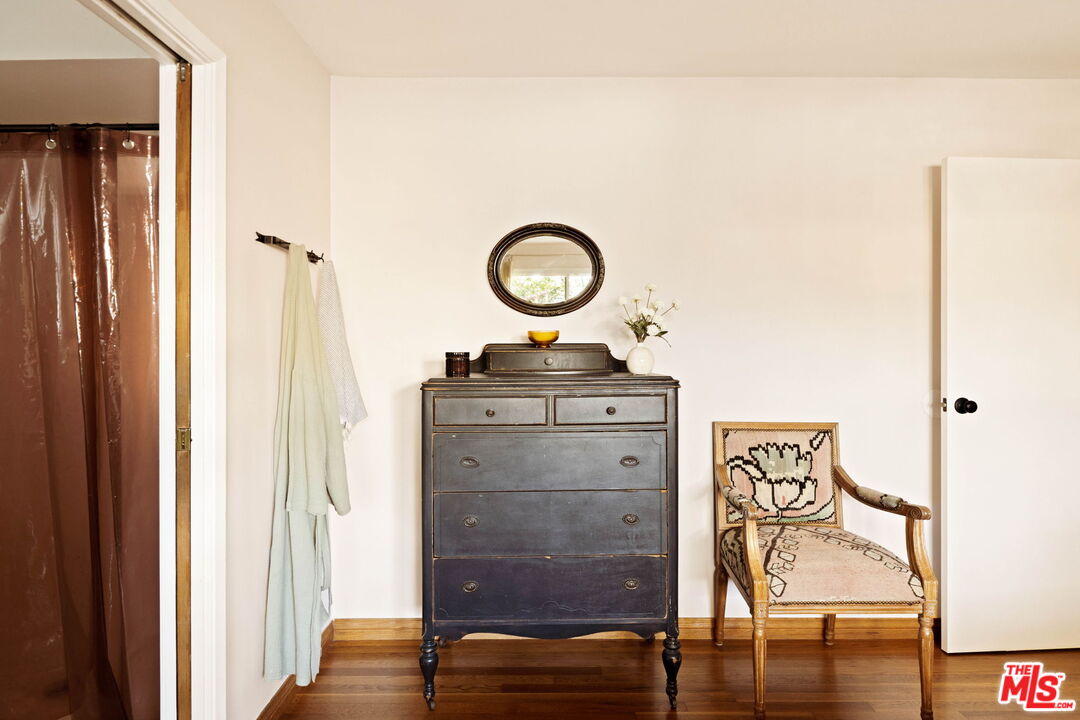
Furnished interior with a dark dresser, patterned armchair, and open bathroom doorway.
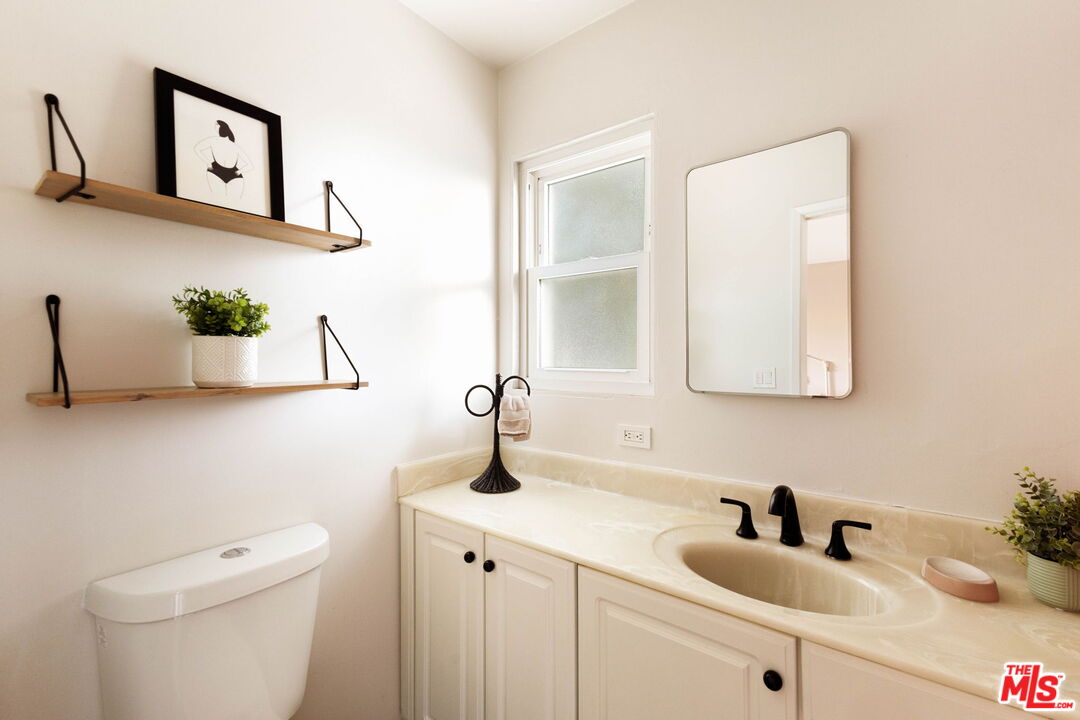
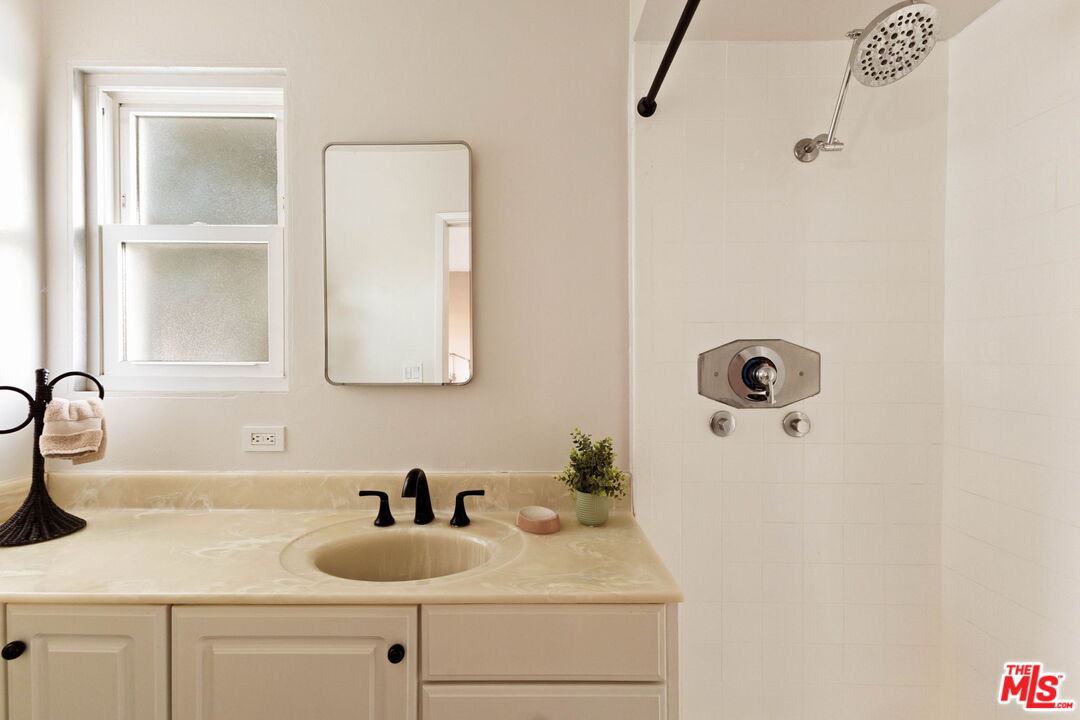
Bright bathroom with a cream vanity and black faucet beside a white tiled shower.
Bright bathroom with a cream vanity, black fixtures, wall mirror, and floating wood shelves.
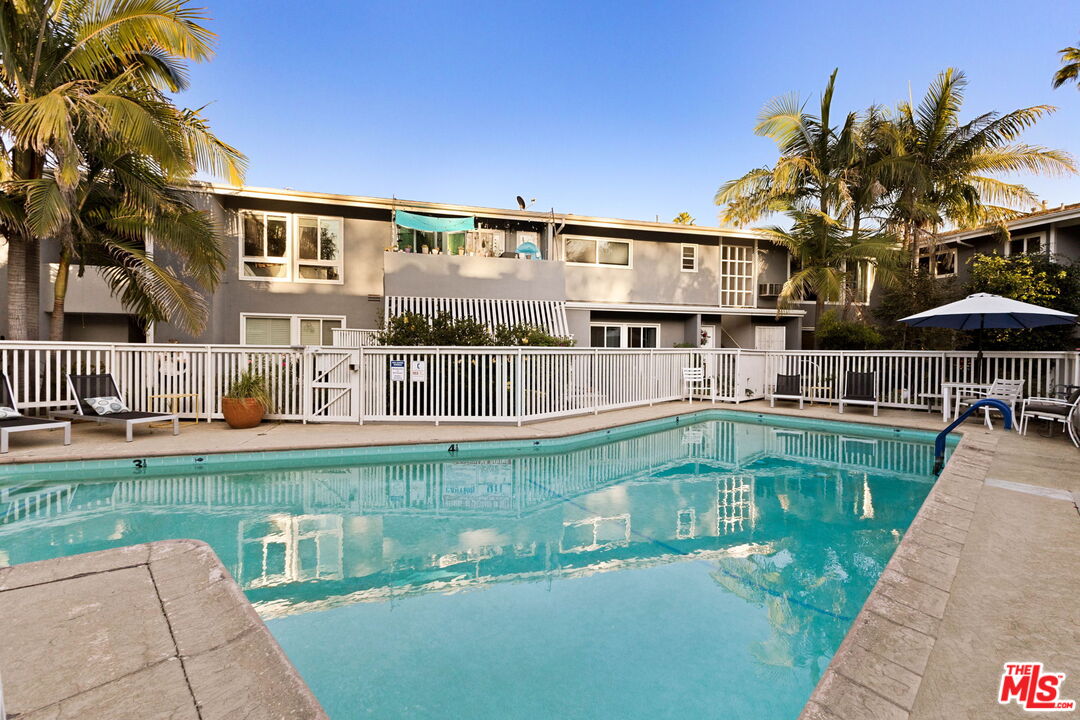
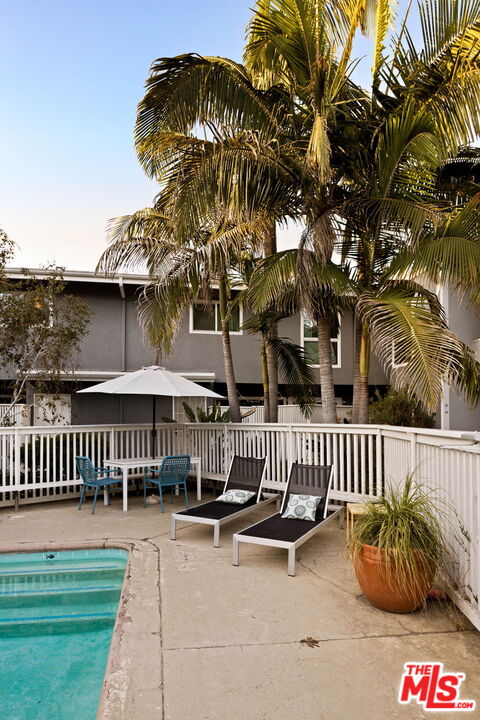
Apartment complex pool with a white fence, patio seating, and palm trees.
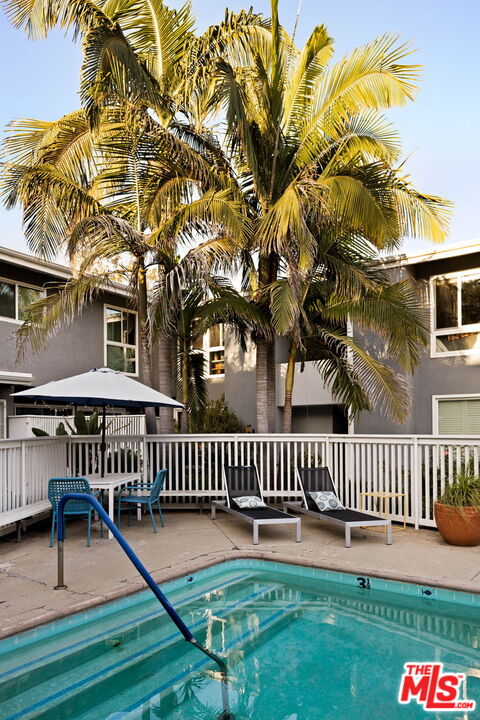
Courtyard pool with lounge chairs and tall palm trees.
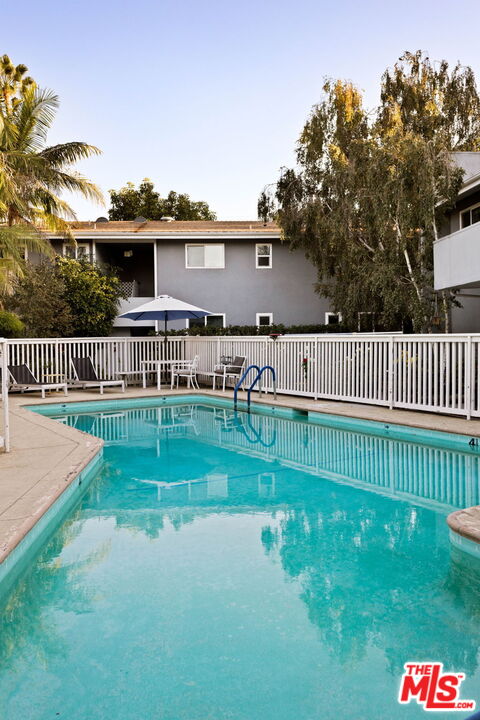
Outdoor swimming pool with a white safety fence, metal ladder, and patio seating.
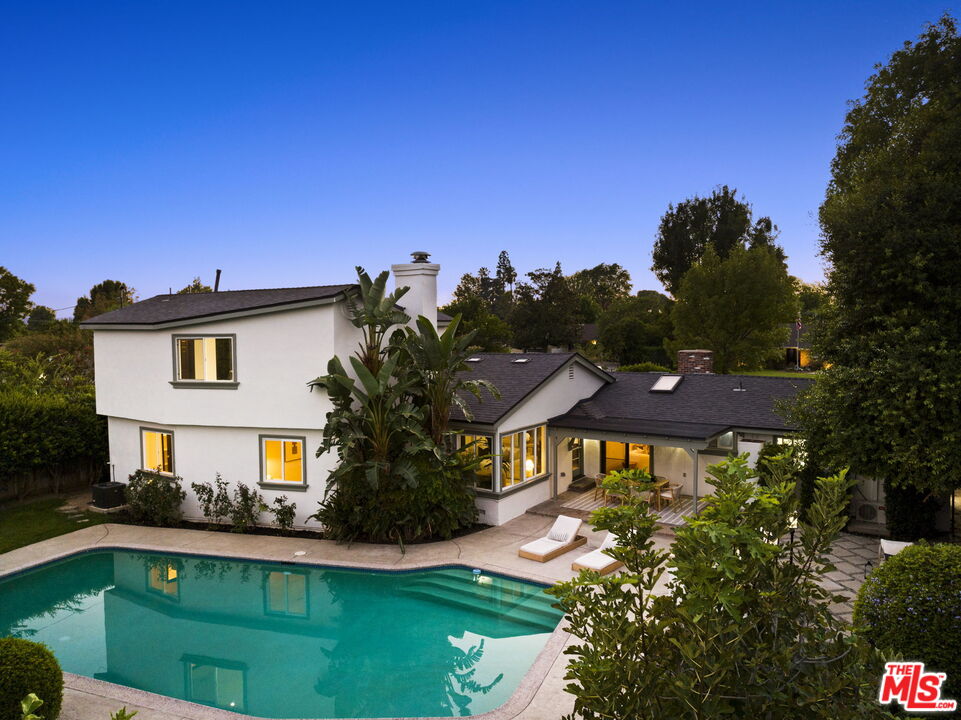
Residential pool patio with palm trees, two lounge chairs, and a shaded dining table.
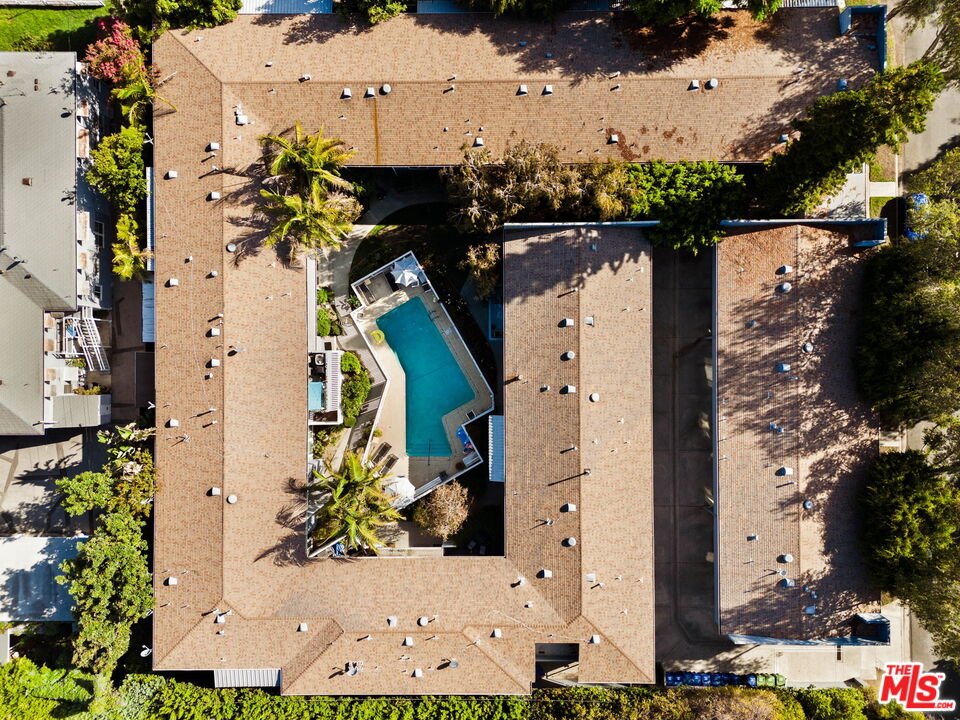
Aerial view of a residential complex surrounding a central swimming pool and landscaped courtyard.
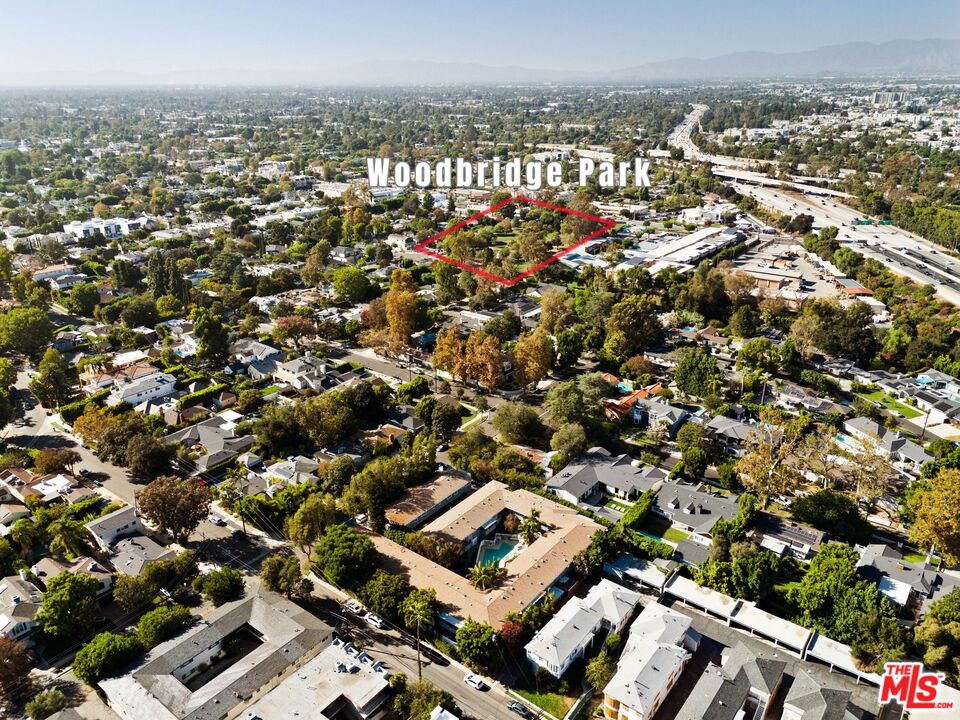
Aerial view of the neighborhood, with Woodbridge Park outlined in red among homes and trees.
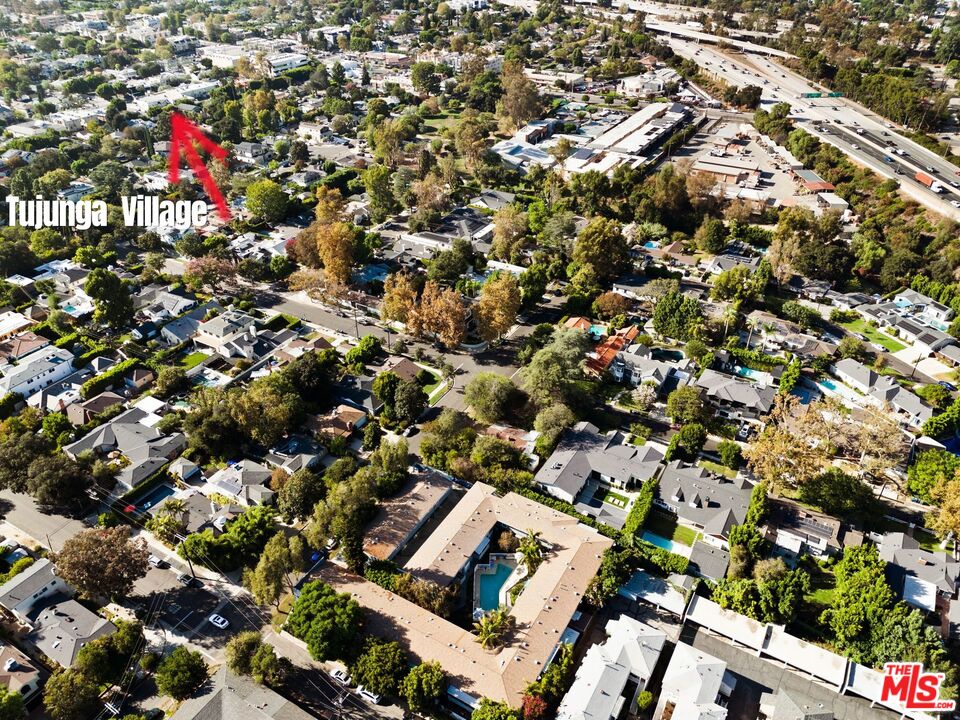
Aerial view of Tujunga Village homes and tree-lined streets, with a freeway nearby.
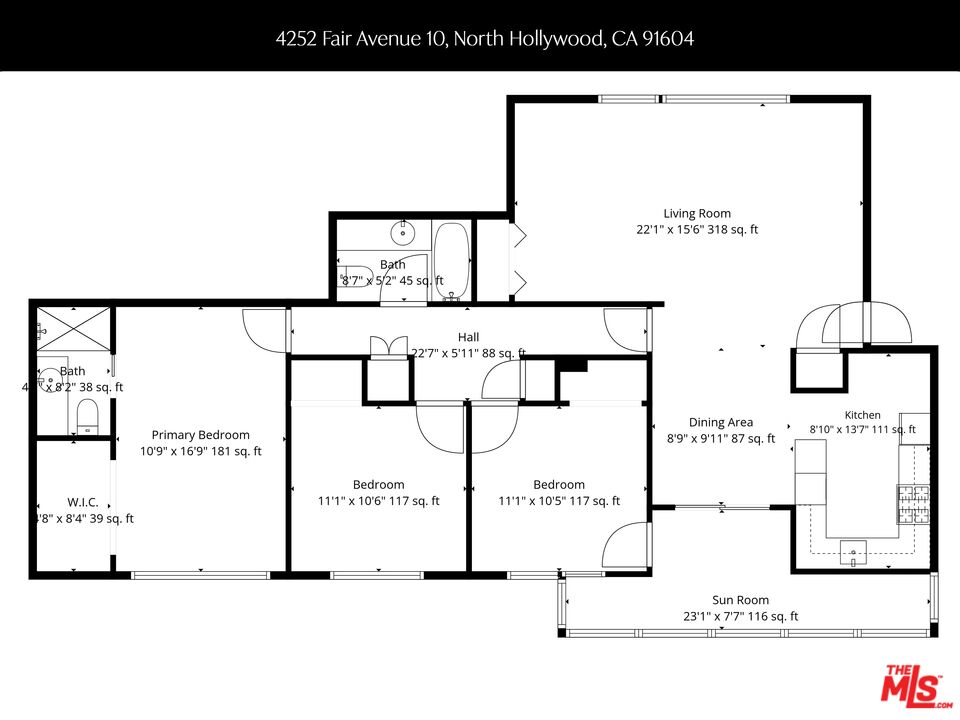
Floor plan showing a living room, dining area, kitchen, sun room, three bedrooms, and two bathrooms.
VIEW PHOTOS
$715,000

4252 Fair Ave Unit: 10

3 Beds 2 Baths 1,270 Sq.Ft. 0.83 Acres

Description

Charming Mid-Century Co-op in the Heart of Tujunga Village. This beautifully maintained mid-century garden complex is a true gem, eagerly awaiting its next guardian! With three spacious bedrooms and two bathrooms spread across 1,270 square feet, this rare find is ideal for families and L.A. archetypes alike, offering both comfort and versatility.Nestled in the heart of Studio City, this abode provides a serene escape on a picturesque tree-lined street, surrounded by stunning architectural homes that reflect the charm and character of one of L.A.'s most sought-after neighborhoods. Just moments from the vibrant Tujunga Village, residents can indulge in an eclectic mix of trendy shops, cozy cafes, and local eateries, making it easy to immerse yourself in the community spirit. Familiesespecially pet parentswill appreciate the nearby parks, with Woodbridge Park just around the corner, featuring well-maintained playgrounds and expansive grassy fields perfect for picnics and outdoor activities. Conveniently located near the 101, 134, and 405 freeways, this home offers quick access to the broader Los Angeles area, making it a nexus of community that gets you places fast while still providing a peaceful retreat at the end of the day. Whether you're savoring a leisurely afternoon at the park or entertaining friends on your private balcony, this neighborhood embodies a harmonious blend of comfort, connection, and city life!As you enter into this spacious top-floor unit, you're greeted by warm original hardwood floors and large floor-to-ceiling windows that invite streams of buttery afternoon sunshine into the space. The newly installed Pella windows enhance energy efficiency and sound insulation, creating a tranquil ambiance. A standout feature is the striking wood-paneled wall in the living room, adding a touch of vintage charm that showcases the character of this classic mid-century treasure.The open kitchen is a culinary haven, featuring sleek quartz countertops, a luxury Fisher & Paykel refrigerator, a dishwasher, and open shelving perfect for displaying your favorite cookbooks and decor. The adjoining dining room flows effortlessly onto a large private balcony, ideal for enjoying morning coffee, hosting guests, or finding inspiration while overlooking lush orange trees.The generous primary bedroom boasts an ensuite bathroom and a spacious walk-in closet, while two additional well-sized bedrooms share a charming hall bathroom with a vintage pink tubperfect for family or guests. The thoughtful layout ensures privacy and comfort away from the main living areas.But wait, there's more! Relax and unwind in the sparkling heated pool, perfect for cooling off on hot days or lounging to watch breathtaking sunsets. The unit comes with one covered assigned parking space, and the HOA covers water, gas, trash, pool maintenance, and landscaping. This co-op represents not just a home but a lifestyle. Whether you're seeking space for a growing family, a home office, or a creative retreat, this unique opportunity offers exceptional value in a desirable location. This opportunity won't last long!
Share Property

Location

4252 Fair Ave Unit: 10, Los Angeles, CA 91602

Status

For Sale
Jules Exum

Jules Exum

TITLE

REALTOR®️

Studio City

Property Amenities

Interior
Laundry room Community
Fireplace None
Appliances Garbage Disposal, Refrigerator, Microwave, Range/Oven
Flooring Wood
Total Bedrooms: 3
Full Bathrooms: 2
Area & Lot
Lot Area 0.83 Acres
Living area 1,270 Sq.Ft.
MLS® ID 26990093
Year Built 1959
View Description Courtyard
Architecture Styles Mid-Century
Type Condo
Status For Sale
Exterior
Stories 2
Pool Association Pool, Community
Air conditioning Central
Heat type Central
Water Source Public
Security Features None
Sewer In Street
Parking Assigned, Covered Parking
Finance
Sales Price $715,000
HOA Fees $616 monthly
Residential building entrance with address 4252, covered walkway, and landscaped shrubs.

Schedule a Showing

We would love to show you our beautiful property. Please select your preferred date and time below. An agent will be in touch shortly to confirm your appointment.

Schedule a Showing

We would love to show you our beautiful property. Please select your preferred date and time below. An agent will be in touch shortly to confirm your appointment.
Thank you for your interest in 4252 Fair Ave Unit: 10, Los Angeles, CA 91602. We are reviewing your request and will be in touch shortly!
Let’s Talk

You’ve got questions and we can’t wait to answer them.