Open dining and living room with patterned walls, a chandelier, grand piano, and glass doors to greenery.
Furnished dining room with ornate chandeliers, blue patterned wallpaper, and a dark wood table.
Dining room with a geometric patterned wall, chandelier, grand piano, and dark hardwood floors.
Furnished dining area with a dark wood table, two chandeliers, patterned wallpaper, and a large window.
Furnished living room with a grand piano, patterned accent wall, and sliding glass doors.
Living room with patterned teal wallpaper, colorful seating, dark wood floors, and sliding doors to a leafy patio.
Living room with teal and coral sofas, patterned wallpaper, and a glass coffee table.
Living room with teal sofa, orange chair, glass coffee table, and sliding doors to a leafy patio.
Apartment balcony with colorful cushioned chairs, a potted orchid, and leafy trees beyond the railing.
Living room with a central fireplace, television, and dark wood built-in cabinets.
Open-plan living room with a fireplace, wall-mounted television, dark hardwood floors, and dining area.
Open-plan dining room with a large wooden table, ornate chandeliers, and a grand piano beside the kitchen.
Kitchen with dark wood cabinets, stainless steel appliances, mosaic backsplash, and dark hardwood floors.
Kitchen with dark wood cabinets, stainless steel appliances, and a mosaic tile backsplash.
Kitchen with dark wood cabinetry, mosaic tile backsplash, and stainless steel appliances.
Powder room with a white pedestal sink, round mirror, and geometric wallpaper; dining room visible through doorway.
Bedroom with a large bed, blue patterned accent wall, and dark leather armchair.
Bedroom with a large bed, dark wood dresser, and open doorway to the bathroom.
Walk-in closet with dark wood built-ins, hanging clothes, shoe shelves, and a bench.
Bathroom with double vanity, glass-enclosed shower, and built-in bathtub.
Bathroom with a jetted soaking tub and dark double vanity, looking through an open doorway into a bedroom.
Modern bathroom with a glass walk-in shower, chrome fixtures, and a window overlooking greenery.
Bathroom vanity with double sinks, dark wood cabinetry, and framed mirrors.
Bedroom with a blue patterned accent wall, large bed, leather armchair, and sliding glass door.
Apartment patio with turquoise-cushioned chairs, a small table, and leafy greenery.
Living room with a charcoal sectional, tufted dark walls, and window blinds.
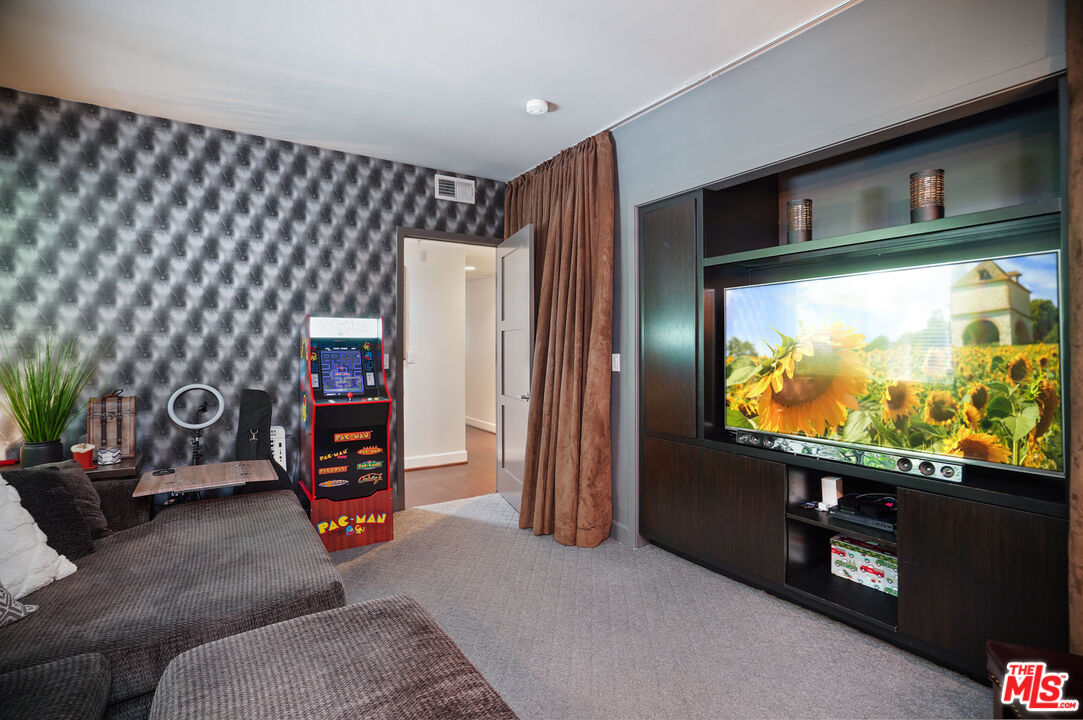
Entertainment room with a sectional sofa, Pac-Man arcade cabinet, and large television.
Bathroom with dark wood vanity, large framed mirror, and glass-enclosed tub and shower.
Laundry room with front-loading washer and dryer beneath dark wood cabinets.
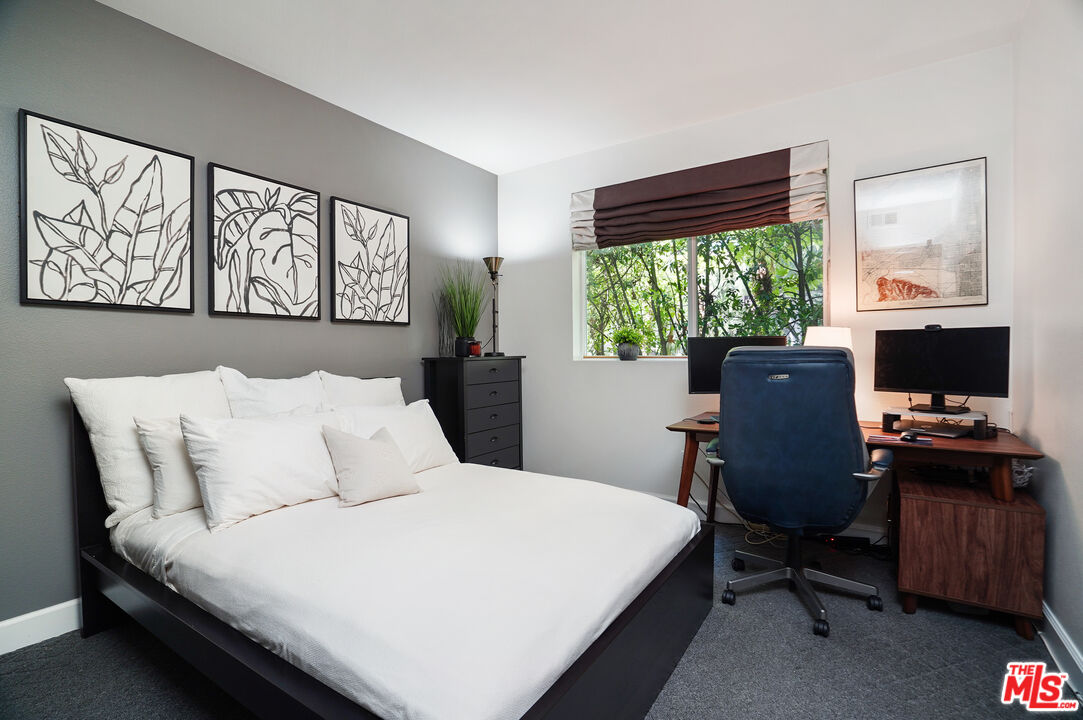
Bedroom with a white bed and a desk setup beside a window overlooking leafy trees.
Bedroom with a white bed, dark paneled closet doors, and a desk.
Courtyard patio with cushioned seating beneath a shade umbrella, surrounded by leafy landscaping.
Apartment lobby with patterned chairs, wall-mounted mailboxes, and glass entry doors.
Modern apartment building with balconies behind landscaped trees, viewed from across the street.
Aerial view of a yellow-outlined apartment building amid homes and mountain foothills.
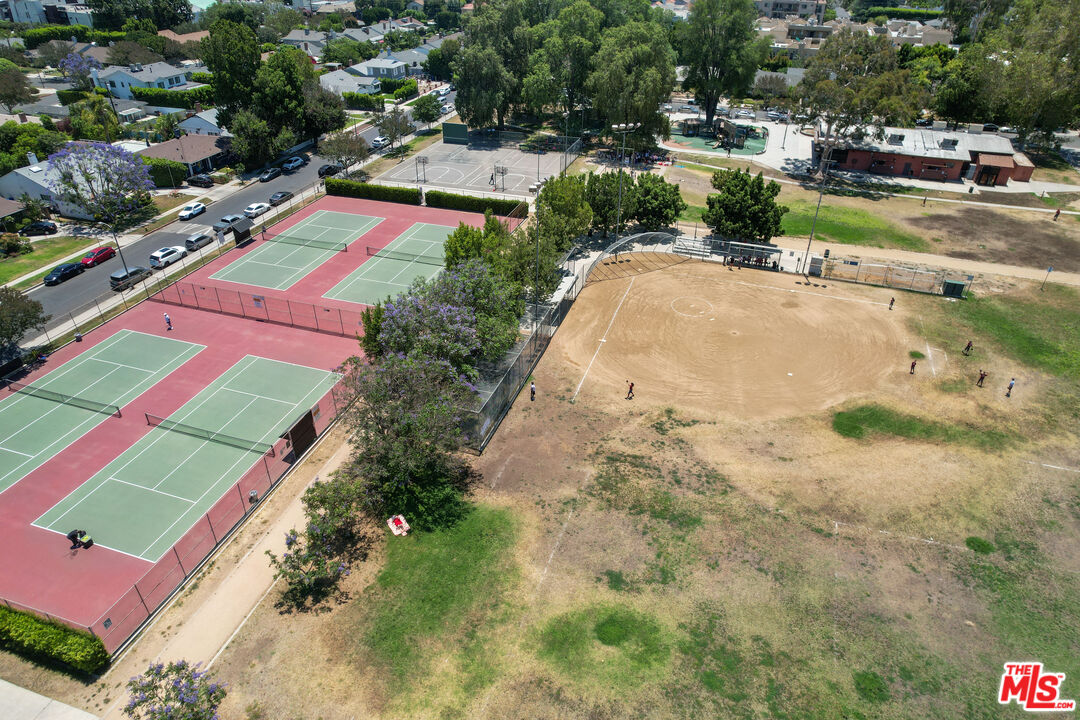
Aerial view of tennis courts and a dirt baseball field beside a neighborhood playground.
Aerial view of a neighborhood park with baseball fields, red tennis courts, and a parking lot.
VIEW PHOTOS
$979,000

4644 COLDWATER CANYON AVE Unit: 105

3 Beds 3 Baths 1,920 Sq.Ft. 0.42 Acres

Description

If you are longing to live in the heart of Studio City, this sleek and luxurious corner unit condominium built in 2009 feels like you're living in a single-family home! Three bedrooms, three baths, high ceilings, beautiful dark wood floors, custom hand-stenciled accent walls, all within 1920 sq. ft. and no shared walls! A large designer kitchen with dark cabinets, stainless steel appliances and granite countertops opens to the dining room and living room with built-ins which creates a sophisticated space for entertaining. The spacious primary bedroom has a customized walk-in closet, glass shower with high-end shower head system and private outdoor patio. The 3rd bedroom features a media room with a built-in entertainment system, TV, and custom furniture included in the sale. A large laundry room within the home makes it feel like a house. Other bonuses in this well-maintained building include a lobby entry, private resident patio, secure garage with 2 designated parking spaces with elevator access, 10 extra guest parking spots, a storage locker for each condo, and earthquake insurance included in the HOA dues. Live in the heart of Studio City in the beautiful Beeman Park Community! Easy-access to all that Studio City has to offer: parks, restaurants, shops, and so much more! Don't miss out on this one!

Share Property

Location

4644 COLDWATER CANYON AVE Unit: 105, STUDIO CITY, CA 91604

Status

Sold

Date Sold

July 28, 2022
Carol  Huston

Carol Huston

TITLE

Founder/Realtor®/TrueStoryTeller

Studio City

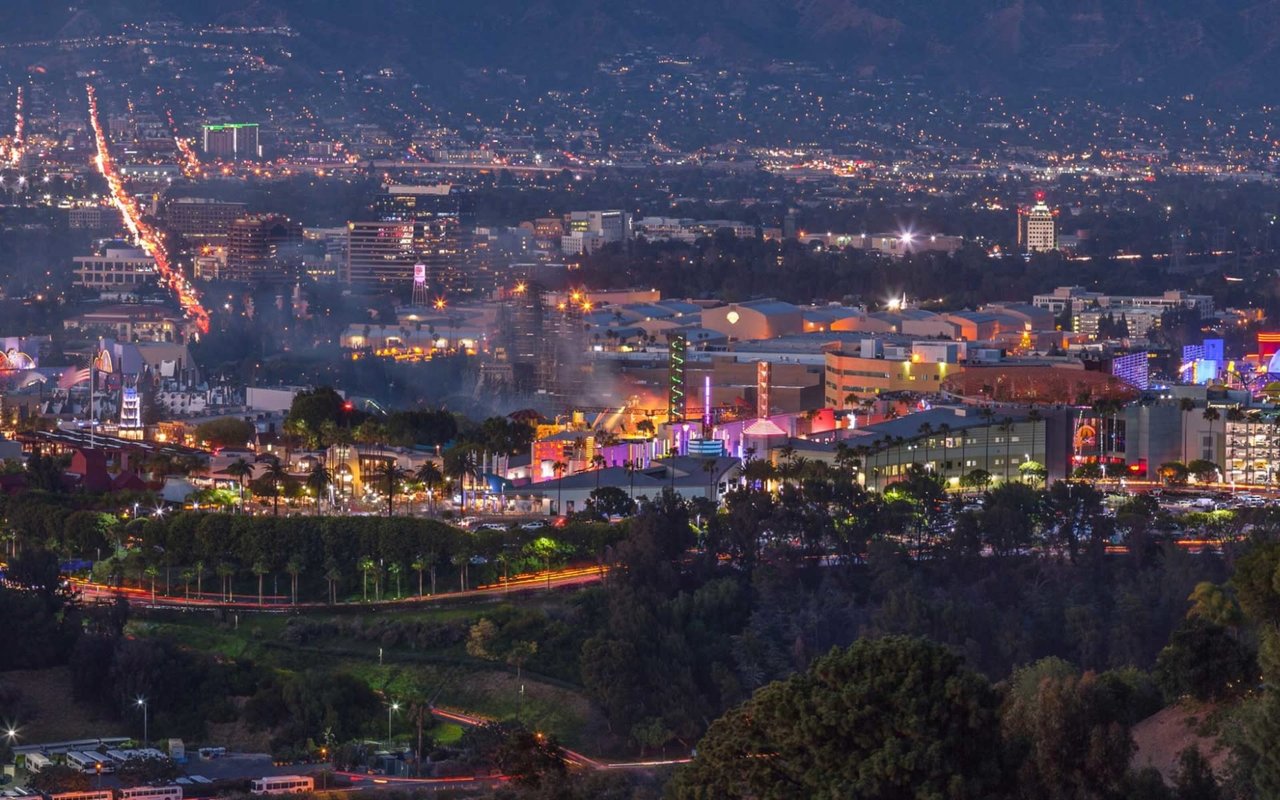
Discover Studio City, a vibrant San Fernando Valley neighborhood known for its entertainment-industry roots, residential streets, Ventura Boulevard dining and shopping, outdoor spaces, and convenient access to greater Los Angeles.
Furnished dining room with ornate chandeliers, blue patterned wallpaper, and a dark wood table.

360 Virtual Tour

Take a tour of this property

Property Amenities

Interior
Laundry room In Unit, Room
Fireplace Living Room
Appliances Gas Dryer Hookup, Dishwasher, Microwave, Refrigerator, Range/Oven, Garbage Disposal, Washer, Dryer, Water Line to Refrigerator
Flooring Engineered Hardwood, Carpet, Ceramic Tile
Total Bedrooms: 3
Half Bathrooms: 1
Full Bathrooms: 2
Area & Lot
Lot Area 0.42 Acres
Living area 1,920 Sq.Ft.
MLS® ID 22-168041
Year Built 2009
School District Los Angeles Unified
View Description Green Belt
Architecture Styles Contemporary
Type Condo
Status Sold
Date Sold July 28, 2022
Exterior
Stories 3
Pool None
Air conditioning Air Conditioning, Central
Heat type Central
Water Source Public
Garage Space 2.0
Security Features Carbon Monoxide Detector(s), Card/Code Access, Community, Exterior Security Lights, Fire and Smoke Detection System, Automatic Gate, Fire Sprinklers, Gated, Smoke Detector
Parking Attached, Assigned, Garage Is Attached, Gated, Gated Underground, Controlled Entrance, Subterr Tandem, Covered Parking, Parking for Guests - Onsite, Driveway, Door Opener
Finance
Sales Price $979,000
HOA Fees $486 monthly

Let’s Talk

You’ve got questions and we can’t wait to answer them.