Two-story beige house with a white double garage, covered porch, and wide concrete driveway.
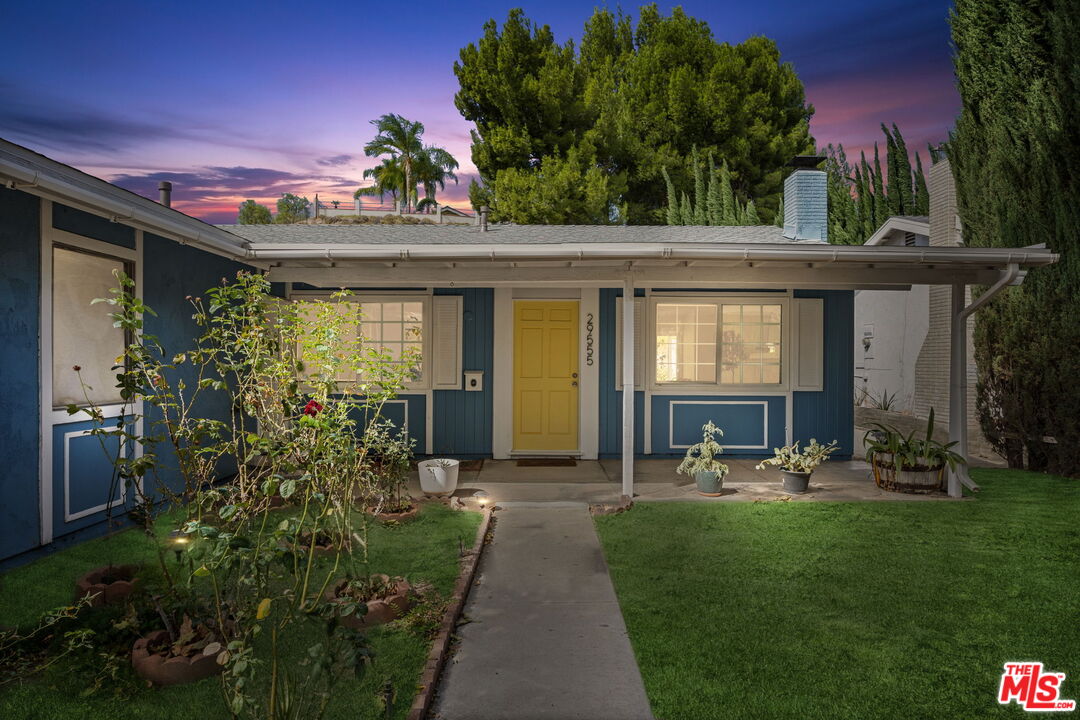
Two-story beige house with a covered porch, red shutters, potted plants, and front lawn.
Two-story beige house with a white double garage, gated driveway, and 6315 address marker.
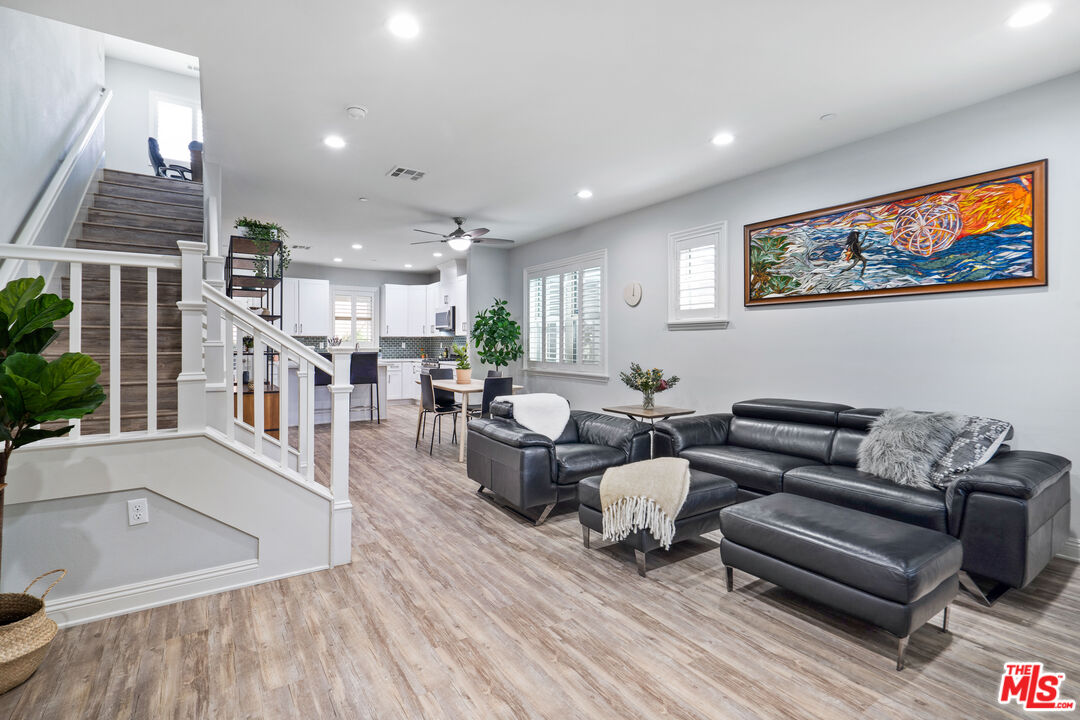
Open-plan living room with a black leather sectional, staircase, and adjoining white kitchen.
Living room with black leather seating, shuttered windows, and colorful artwork above the sofa.
Furnished living room with blue leather sofas, wood-look flooring, and a white-railed staircase.
Open-plan kitchen and dining area with white cabinets, breakfast bar, and plantation shutters.
Kitchen and dining area with white cabinetry, a tiled backsplash, peninsula seating, and a table by shuttered windows.
Open-plan living and dining area with wood-look floors, a staircase, and tall display shelving.
Open-plan kitchen with a large white island, stainless steel refrigerator, and dining area by shuttered windows.
Kitchen with white shaker cabinets, green tile backsplash, stainless appliances, and an island with two black stools.
Kitchen with white shaker cabinets, dark green tile backsplash, stainless appliances, and a breakfast island.
Kitchen with white cabinets, dark subway tile backsplash, stainless appliances, and plantation shutters above the sink.
Modern kitchen with white cabinets, dark subway tile backsplash, stainless appliances, and a large island.
Bright kitchen with white shaker cabinets, stainless steel appliances, and a dark green tile backsplash.
Updated kitchen with white cabinets, stainless steel appliances, dark tile backsplash, and a large island beside the living area.
Bathroom vanity with white cabinetry and candles, overlooking a bedroom through an open doorway.
Bathroom with a white vanity, large framed mirror, louvered window, and blue-green glass shower.
Bathroom shower with a glass enclosure, white tile walls, and a shuttered window.
Bedroom with a gray tufted bed, patterned white bedding, plantation shutters, and wood-look flooring.
Bedroom with plantation shutters, a patterned bed, and a sliding closet door beside a hallway to the kitchen.
Upstairs hallway overlooks a staircase, with wood-look floors and an open bedroom doorway.
Furnished home office with a large dark desk, computer, black swivel chair, and wood-look flooring.
Bathroom with a white bathtub and shuttered window, opening onto a furnished room with wood-look flooring.
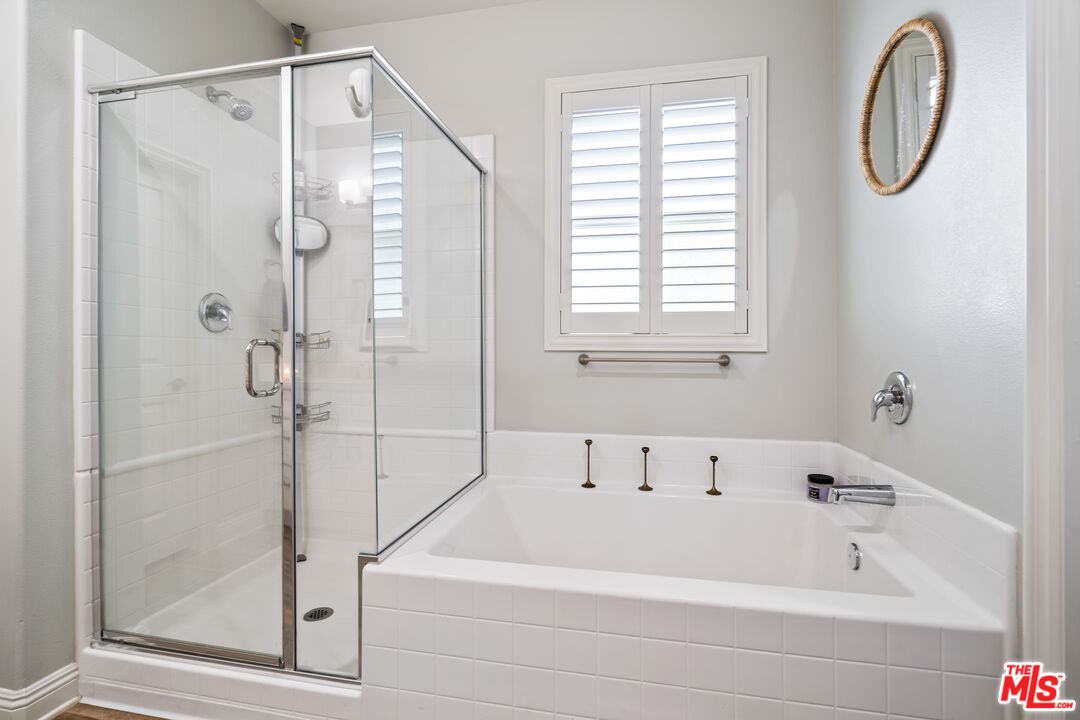
Bathroom with a glass-enclosed shower beside a large tiled soaking tub.
Bathroom with a white double vanity, large framed mirror, and shower reflected in the glass.
Bathroom with a long white vanity, framed mirror, and glass-enclosed shower.
Furnished bedroom with a white bed, teal throw, wood-look flooring, and shuttered windows.
Bedroom with a white bed, teal throw, dark wood dresser, and wall-mounted air conditioner.
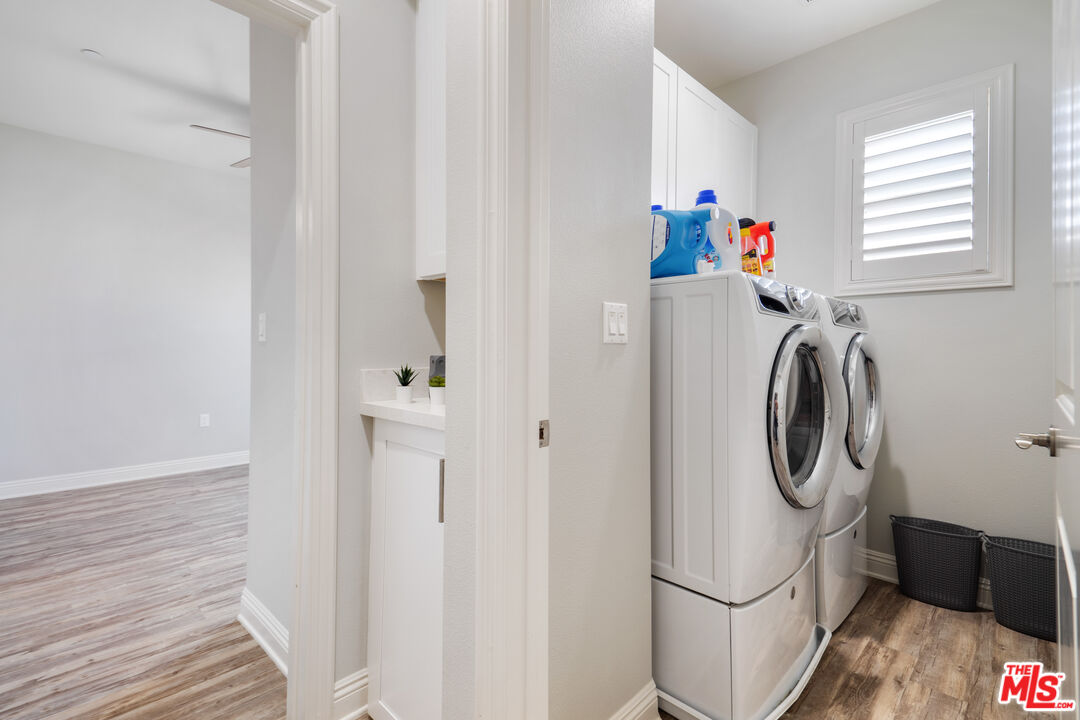
Laundry room with white front-loading washer and dryer, built-in cabinets, and a shuttered window.
Empty bedroom with wood-look flooring, a ceiling fan, and a doorway to a bathroom.
Unfurnished bedroom with wood-look flooring, a sliding-door closet, and open doorways to adjoining rooms.
Bathroom with a long double-sink vanity, gray-framed mirror, and glass-enclosed tub and shower.
Empty bedroom with wood-look flooring, white sliding closet doors, and a shuttered window.
Empty bedroom with wood-look flooring, white shutters, and a ceiling fan.
Covered patio with wicker seating, a ceiling fan, potted plants, and artificial turf.
Covered patio with wicker seating, potted plants, and a ceiling fan.
Backyard patio with artificial turf, outdoor dining sets, raised greenery, and a covered seating area.
Enclosed backyard patio with artificial turf, shrub-filled planter, and a small outdoor table and chairs.
VIEW PHOTOS
$870,000

6315 RANCHO CABALLO RD

4 Beds 3 Baths 2,025 Sq.Ft. 3,659 Sq.Ft.

Description

Don't miss this gorgeous newer built home in beautiful Cinta Azul community development in Paramount California. Whether you are starting a growing family or looking for extra rooms for out of town guests or grandchildren, this house has what you're looking for! As you enter you are welcomed into a spacious open concept kitchen, living room and dining room. Soft gray wood-laminate floors and custom plantation-style shutters run the length of the home. The appliances and finishes are all tastefully and thoughtfully chosen. There is a walk in pantry, laundry room, and direct access to two car garage. Top off the first level with a guest bedroom and full guest bathroom and what more could you ask for? Through the kitchen, the backyard has both a covered area complete with outdoor lighting and ceiling fan, and an open area for enjoying sunny south coast days. The upstairs houses the primary suite, two additional bedrooms with jack and jill bathroom, and an open loft area which, for the current owners, doubles as an office and guest bedroom with a murphy bed/desk that is included in the sale. The primary suite boasts a generously sized bedroom with it's own mini-split AC, bathroom with private commode and separate tub shower, and a large walk-in closet. Situated just a short drive to both downtown Long Beach and Los Angeles, you'll have flexibility to commute or space to work from home. Come make this spectacular home a part of your True Story! Virtual Tour https://my.matterport.com/show/?m=fZTgNUfX9tt

Share Property

Location

6315 RANCHO CABALLO RD, PARAMOUNT, CA 90723

Status

Sold

Date Sold

May 27, 2022
Savannah  Moon

Savannah Moon

TITLE

Realtor®

Two-story beige house with a covered porch, red shutters, potted plants, and front lawn.

360 Virtual Tour

Take a tour of this property

Property Amenities

Interior
Laundry room Room
Fireplace None
Appliances Alarm System, Garbage Disposal, Freezer, Dryer, Microwave, Refrigerator, Range/Oven, Washer, Dishwasher, Ceiling Fan, Water Line to Refrigerator, Ice Maker
Flooring Vinyl, Tile
Total Bedrooms: 4
Full Bathrooms: 3
Other Interior Features Detached/No Common Walls, Recessed Lighting, Open Floor Plan
Area & Lot
Lot Area 3,659 Sq.Ft.
Living area 2,025 Sq.Ft.
MLS® ID 22-148387
Year Built 2018
Water Frontage None
View Description None
Architecture Styles Contemporary
Type Residential
Status Sold
Date Sold May 27, 2022
Exterior
Stories 2
Pool None
Air conditioning Air Conditioning, Multi/Zone, Heat Pump(s), Central, Ceiling Fan
Heat type Forced Air
Garage Space 2.0
Security Features Carbon Monoxide Detector(s), Fire and Smoke Detection System, Prewired for alarm system
Parking Garage - 2 Car, Driveway, Direct Entrance
Lot Features Front Yard, Fenced Yard, Back Yard, Curbs, Lot-Level/Flat, Lawn, Secluded, Single Lot, Street Asphalt, Street Lighting, Street Paved, Yard
Finance
Sales Price $870,000

Let’s Talk

You’ve got questions and we can’t wait to answer them.