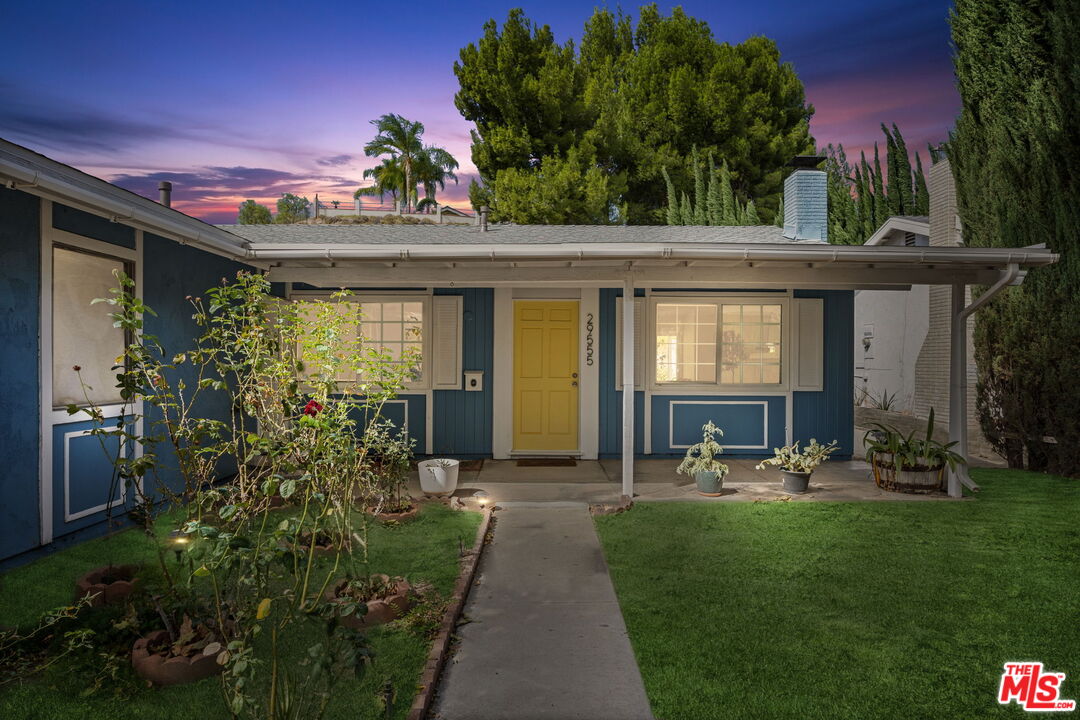
Single-story home at dusk with a covered porch and curved, illuminated stone walkway.
Single-story house at dusk with a covered porch and illuminated stone walkway.
Single-story house with a covered porch, green trim, and a curved stone walkway across the lawn.
Single-story house with a green-and-yellow facade, covered porch, stone walkway, and landscaped front garden.
House front porch with green-trimmed windows, a wooden door, and a cushioned bench.
House entrance with a carved wooden door, oval glass insert, and stone porch with a bench.
Living room with a white fireplace, purple accent wall, dark wood floors, and large windows.
Living room with a fireplace on a purple accent wall and a sofa beside tall windows.
Living room with a marble fireplace, plum accent wall, and view into the dining area.
Living room with a white fireplace, purple accent wall, and dark hardwood floors.
Furnished living room with sage-green walls, white slipcovered seating, and a wide window overlooking greenery.
Staged living room with white sofas, a rustic wooden coffee table, and leafy green walls.
Home office with built-in wood desk and shelves, a patterned chair, and a wicker armchair.
Living room with white sofas, a wooden coffee table, and a large TV on a green wall.
Staged entryway with dark wood floors, green walls, floral artwork, and a console table beneath a round mirror.
Entry hall with hardwood floors, green walls, and a glass-paneled door beside the kitchen.
Kitchen with white cabinetry, mosaic tile backsplash, stainless appliances, and sunflowers by the window.
Galley kitchen with white cabinets, gray mosaic backsplash, and stainless steel appliances.
Bright white kitchen with a double sink, stainless steel appliances, and a dining area beyond.
Bright white kitchen with gray mosaic backsplash, stone counters, and a dining nook beyond.
Bright white kitchen with stone counters and mosaic backsplash opening to a dining nook.
Dining room with a round set table, white upholstered chairs, and a wide wood-trimmed opening.
Dining area with a set round table beside a bright white kitchen and mosaic tile backsplash.
Bathroom with a white corner vanity, gold hardware, glass-block window, and bathtub behind a glass screen.
Bright hallway with white built-in cabinets and dark wood floors beside a furnished bedroom.
Staged bedroom with a white bed, blush curtains, dark wood floors, and a potted palm.
Staged bedroom with a pale green patterned bed, sheer-curtained window, wooden nightstand, and potted tree.
Bathroom vanity with beige tile, white cabinets, an oval mirror, and a woven pendant light.
Bedroom with a large white bed, dark wood floors, and a wooden-framed sitting area.
Bedroom with a large bed, wood floors, ceiling fan, and loveseat beside wide windows.
Bedroom with a white bed and cushioned wooden loveseat beside large windows overlooking trees.
Bathroom with a glass-enclosed stone-tile shower and dark wood double vanity.
Bathroom with a tiled glass shower, toilet with folded towels, and dark wood vanity.
Backyard patio with a pergola, outdoor dining set, detached garage, and mature shade tree.
Backyard patio with a white pergola, wicker dining set, and string lights overlooking a green lawn.
Backyard patio with a white pergola and wicker dining set.
Covered patio with a wicker dining set beneath a white pergola, between the house and garage.
Backyard lawn with a pale green outbuilding, mature trees, and a low block wall.
Grassy side yard beside a light green house, with mature trees and brick boundary walls.
Backyard with a broad lawn, detached shed, and a patio beneath a tree wrapped in lights.
Courtyard patio with outdoor seating beneath a large tree wrapped in string lights.
Courtyard patio with a string-lit tree, metal seating, and dining tables at night.
Covered backyard patio with an outdoor dining set and overhead string lights.
Covered patio with pergola, string lights, and wicker dining table beside the house.
Backyard patio with a paved seating area and a mature tree wrapped in lights.
Single-story home glowing at dusk, with a landscaped lawn, curved walkway, and wide driveway.
VIEW PHOTOS
$1,195,000

6551 Firmament Ave

4 Beds 3 Baths 2,048 Sq.Ft. 7,769 Sq.Ft.

Description

Welcome home to wonderful Midvale Estates, a growing micro-neighborhood in Van Nuys with a great sense of community, large lots, and friendly neighbors walking their dogs connecting with each other. This beautiful home radiates warmth from the inside. It has excellent curb appeal with a charming Southern Style covered front porch. The entrance highlights a stunning marble fireplace, mantle, and steel screen. A sunlit dining room opens to an updated kitchen with contemporary built-in conveniences. A delightful, tiled backsplash over granite counters, white cabinets, stainless steel sink, and appliances tie the kitchen together. The updated home is filled with natural light and includes 4 bedrooms with 2.5 baths. The authentic private main bedroom has wall-to-wall closets and an en suite bath located at the back of the house. The front bedroom is currently a built-in office to comfortably work from home. Two other bedrooms with spacious closets share a full bath off the kitchen. An additional powder room down the hallway provides easy access for guests. This home is freshly painted, has recessed lighting, beautiful wood floors, tons of closets, and extra storage throughout. The spacious living room includes a large TV and built-in surround sound speakers. It opens to a gorgeous backyard with a covered patio area to dine alfresco! The mature fruit trees surround a grassy yard that also has room for a pool. A detached two-car garage with tons of storage and a side door that screams "Future ADU"!! Extra covered parking spaces behind the front gate shield your newly washed car! Over the past 40 years, these owners have lovingly cared for this sweet home, and it is now ready for new owners to move into their happy future and call it their own! Buyer to verify feasibility of possible future ADU.

Share Property

Location

6551 Firmament Ave, Van Nuys, CA 91406

Status

Sold

Date Sold

October 28, 2021
Carol  Huston

Carol Huston

TITLE

Founder/Realtor®/TrueStoryTeller

Property Amenities

Interior
Kitchen Remodeled, Granite Counters, Galley Kitchen, Pantry
Laundry room Inside, In Kitchen, In Closet
Fireplace Living Room
Appliances Cooktop - Gas, Microwave, Oven, Gas, Range
Flooring Hardwood, Ceramic Tile
Total Bedrooms: 4
Half Bathrooms: 1
Full Bathrooms: 2
Other Interior Features Recessed Lighting
Area & Lot
Lot Area 7,769 Sq.Ft.
Living area 2,048 Sq.Ft.
MLS® ID 21-780336
Year Built 1945
School District Los Angeles Unified
View Description Walk Street,Trees/Woods
Architecture Styles Traditional
Type Residential
Status Sold
Date Sold October 28, 2021
Exterior
Stories 1
Pool None
Air conditioning Air Conditioning, Central
Heat type Central
Water Source District, Public
Garage Space 2
Security Features Carbon Monoxide Detector(s), Smoke Detector, Gated
Sewer In Street, In Street Paid, In Connected and Paid
Other Exterior Features Combination, Stucco, Wood, Shed(s)
Parking Driveway, Private Garage, Garage - 2 Car, Detached, Covered Parking
Lot Features Lawn, Front Yard, Fenced Yard, Street Lighting, Back Yard, Exterior Security Lights, Lot-Level/Flat, Street Paved, Walk Street, Yard, Fenced
Roof Composition, Shingle
Finance
Sales Price $1,195,000

Let’s Talk

You’ve got questions and we can’t wait to answer them.