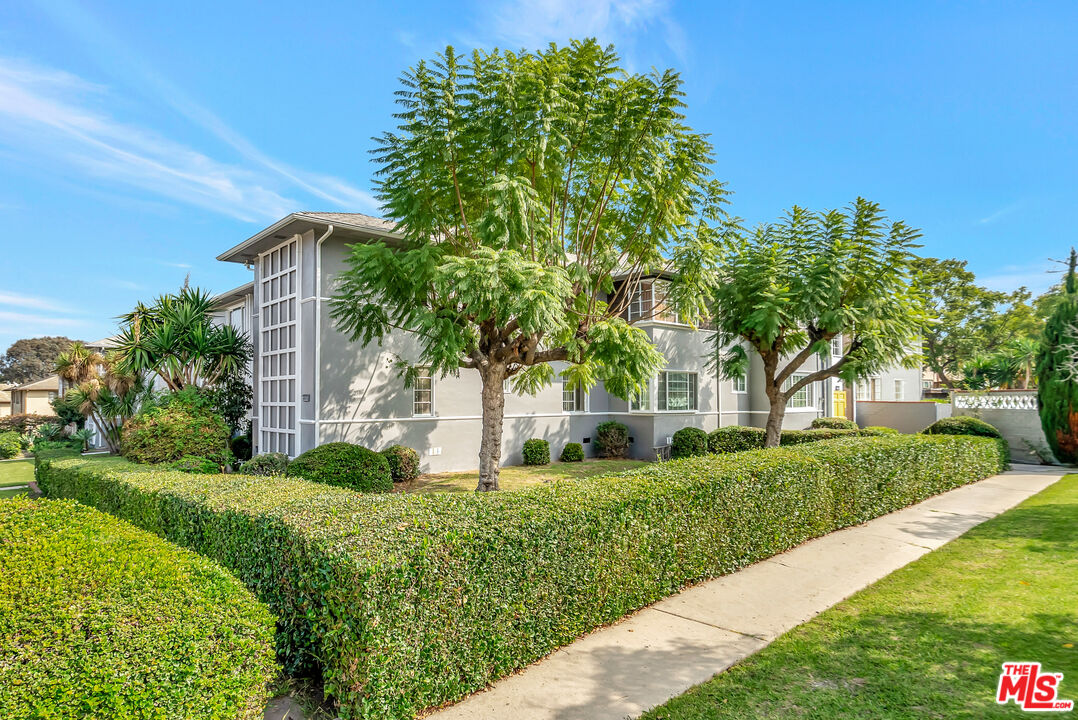
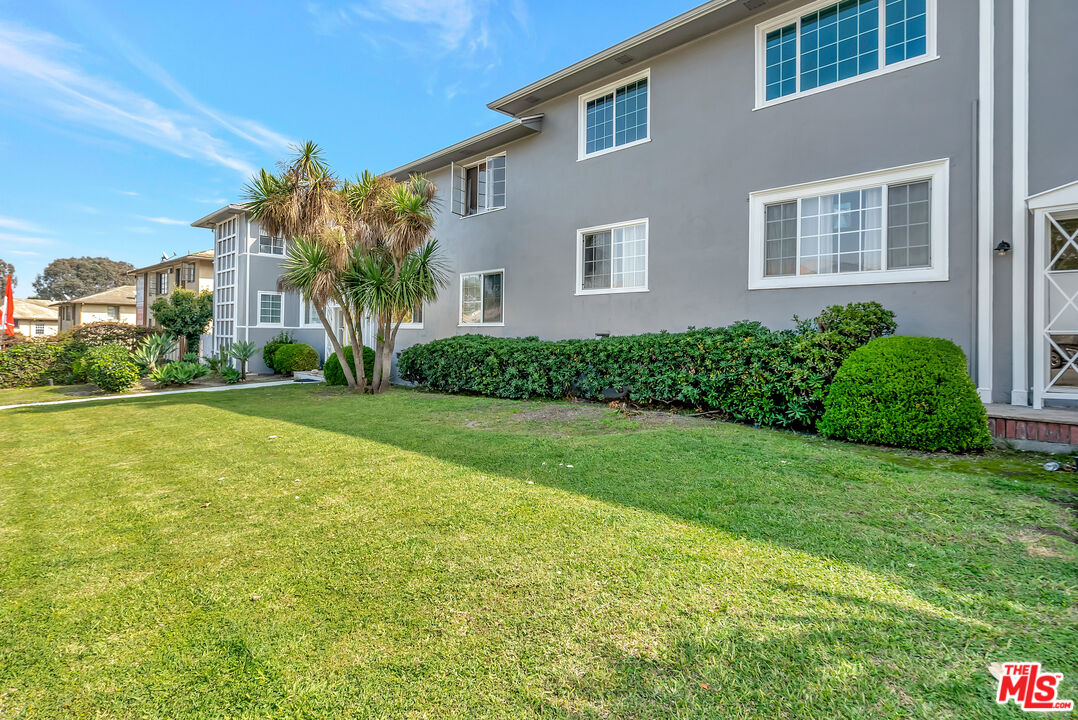
Two-story gray residence behind trimmed hedges along a sunny sidewalk.
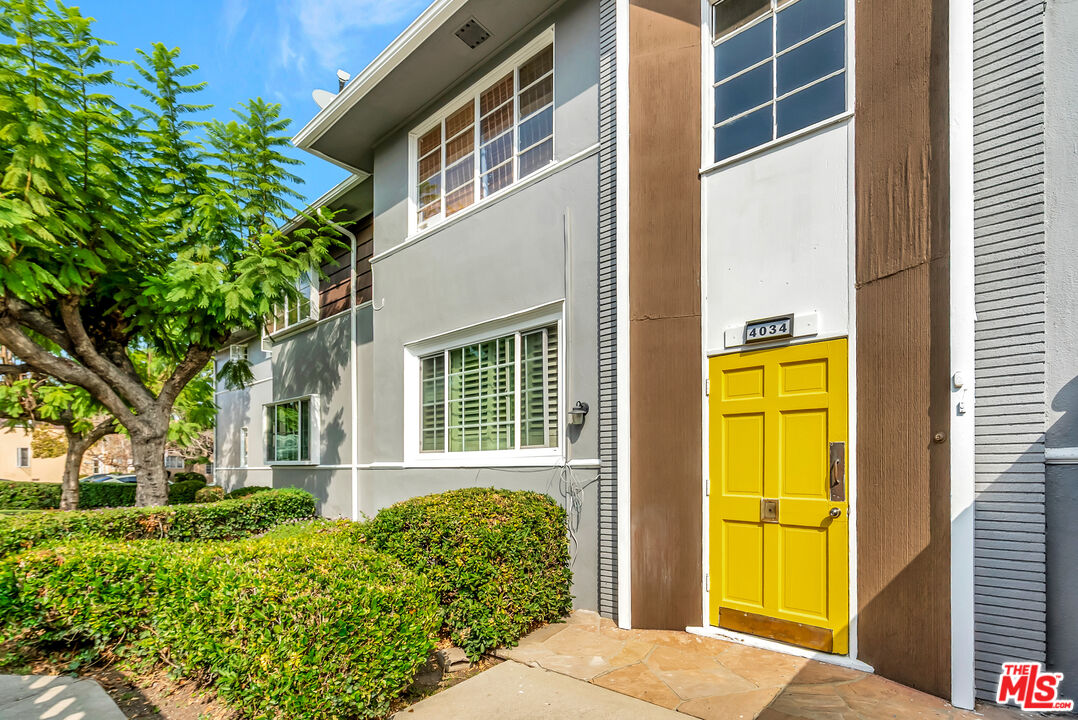
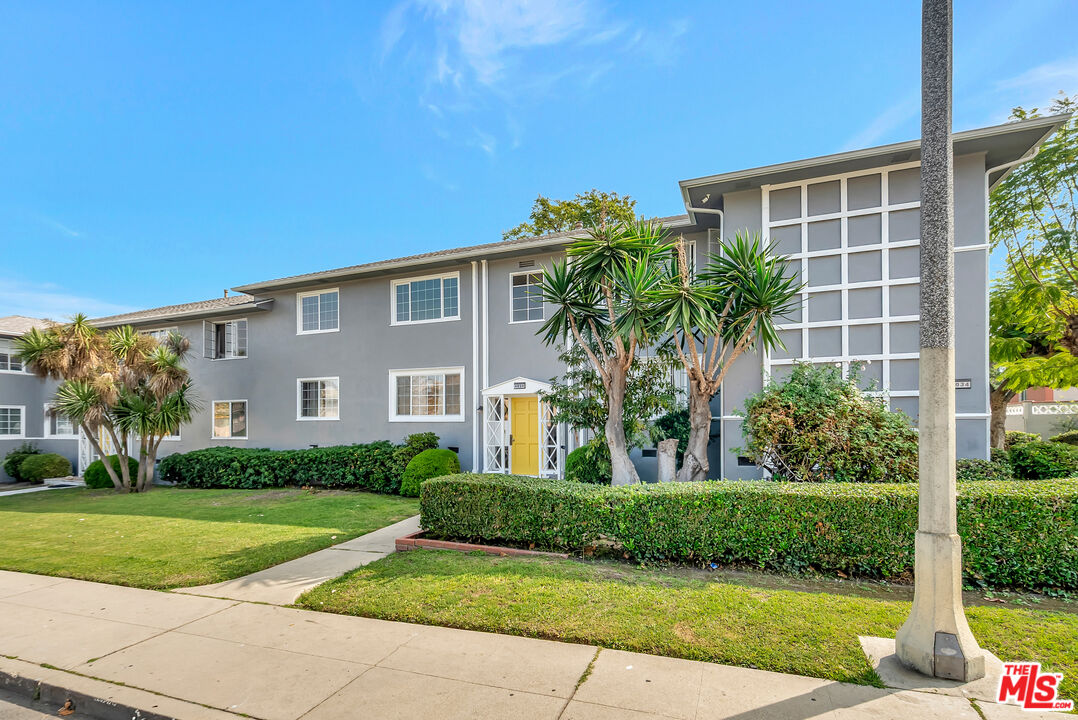
Two-story residence with a bright yellow front door, gray and brown siding, and landscaped hedges.
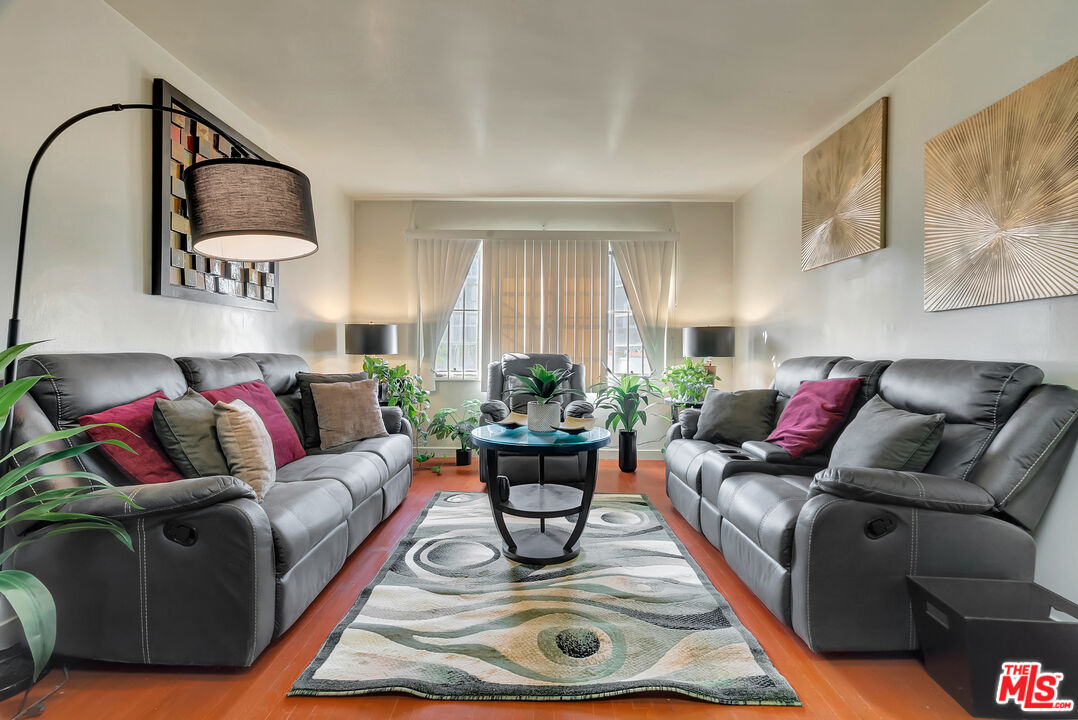
Staged living room with gray leather sofas, patterned rug, and large curtained window.
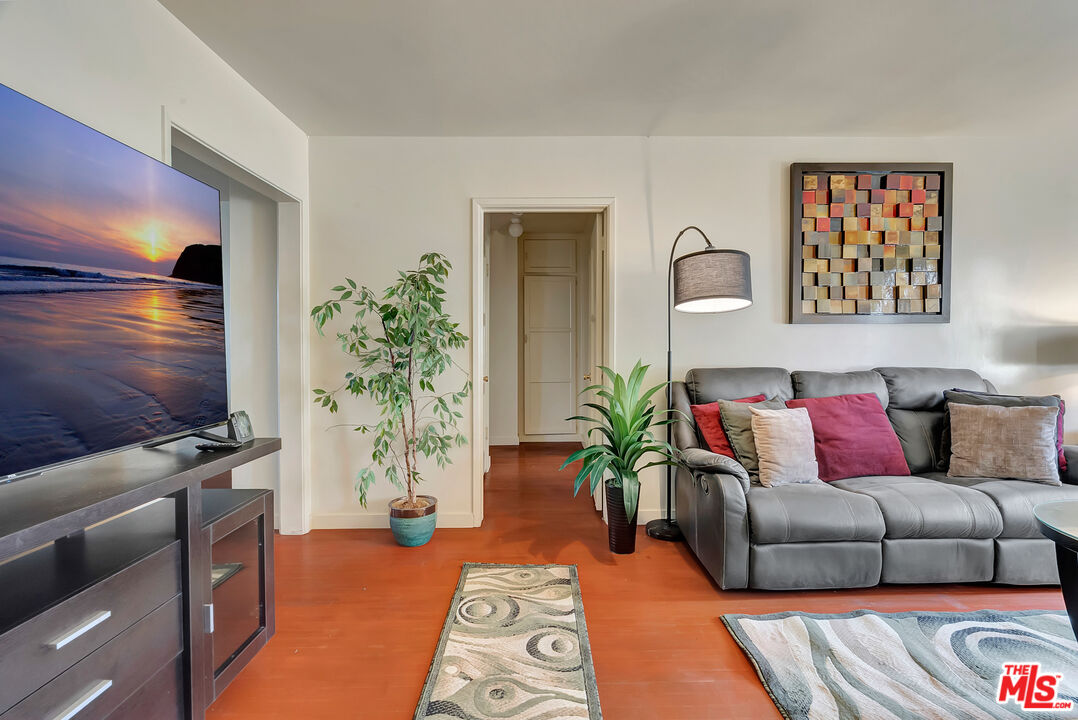
Furnished living room with a gray sectional, television, and reddish hardwood floors.
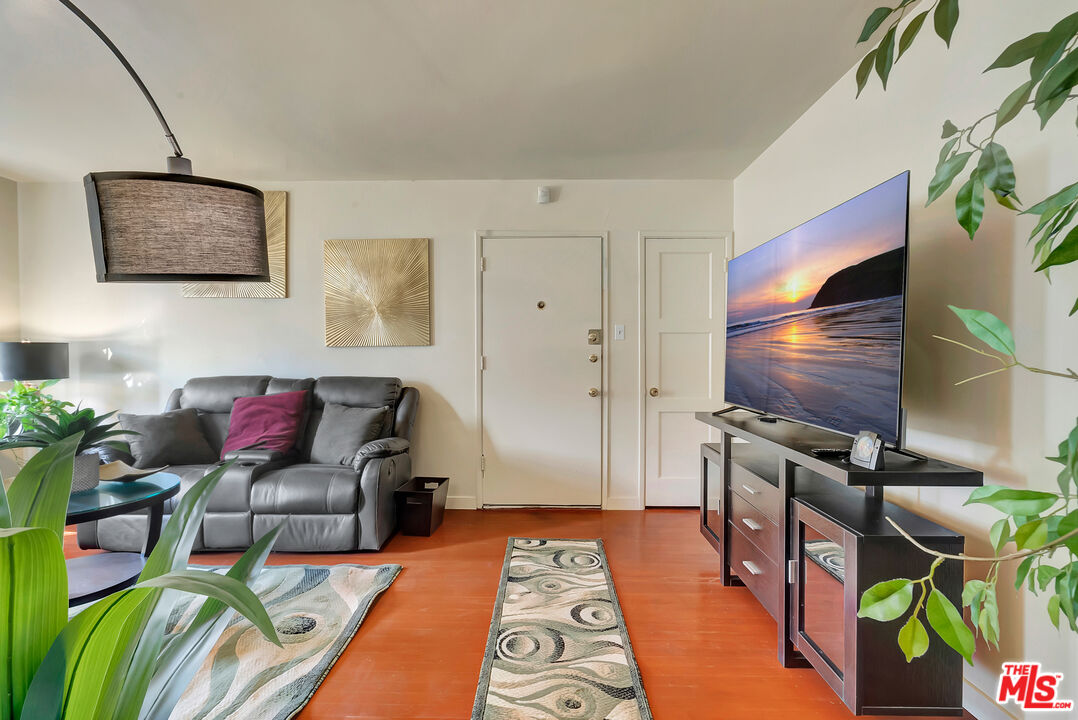
Living room with a gray leather sofa, reddish wood floors, and a large television.
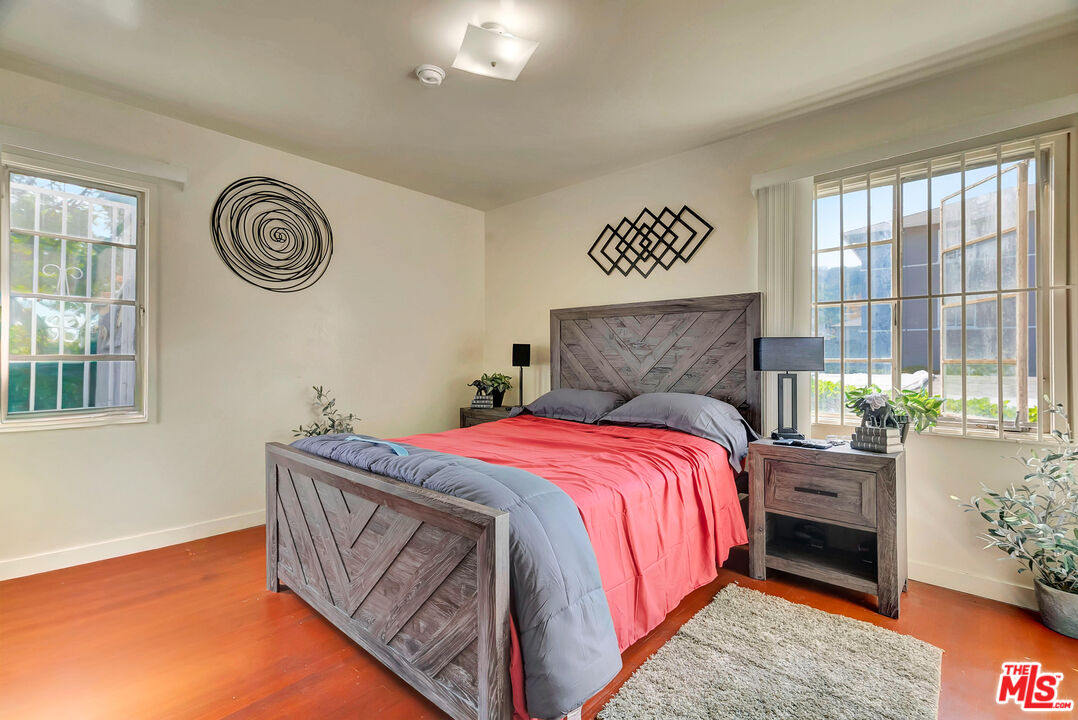
Bedroom with coral-red bedding, a rustic gray bed frame, and large barred windows.
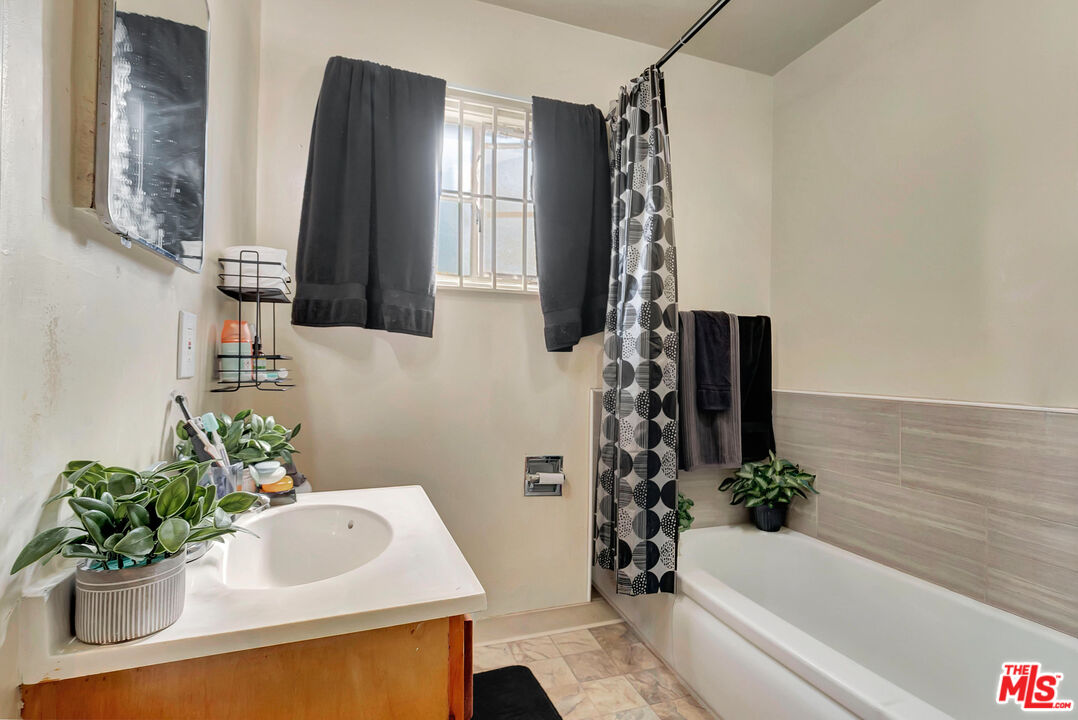
Bathroom with a wood vanity, white sink, bathtub, patterned shower curtain, and potted plants.
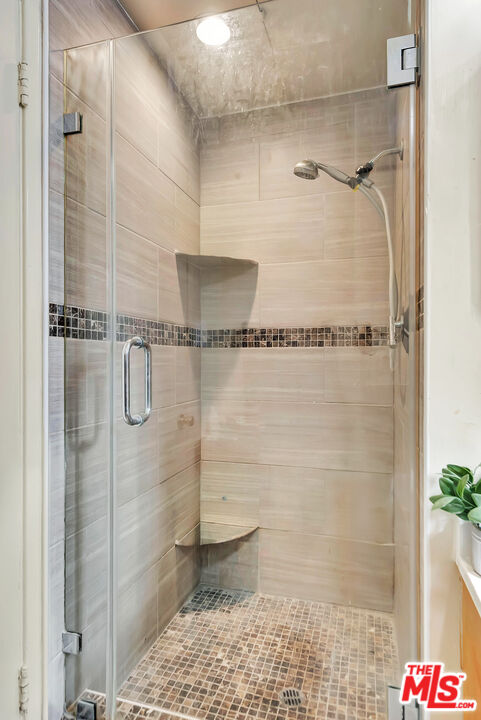
Walk-in shower with beige tile, mosaic accent band, corner shelves, and a glass door.
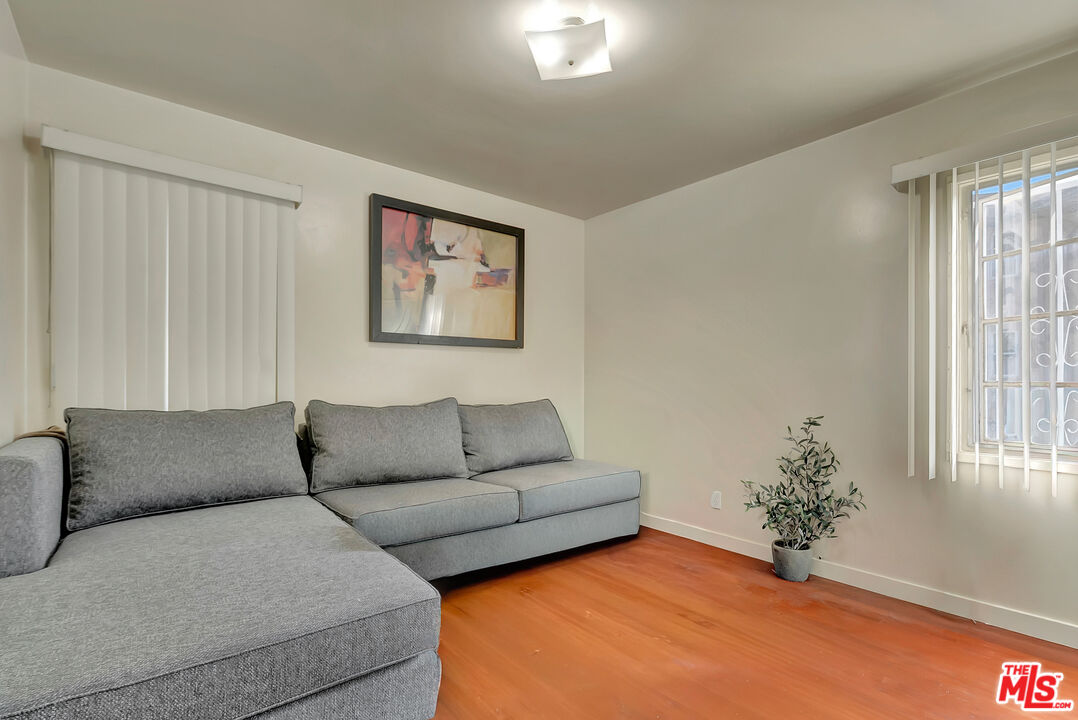
Living room with a gray sectional sofa, hardwood floors, and vertical blinds.
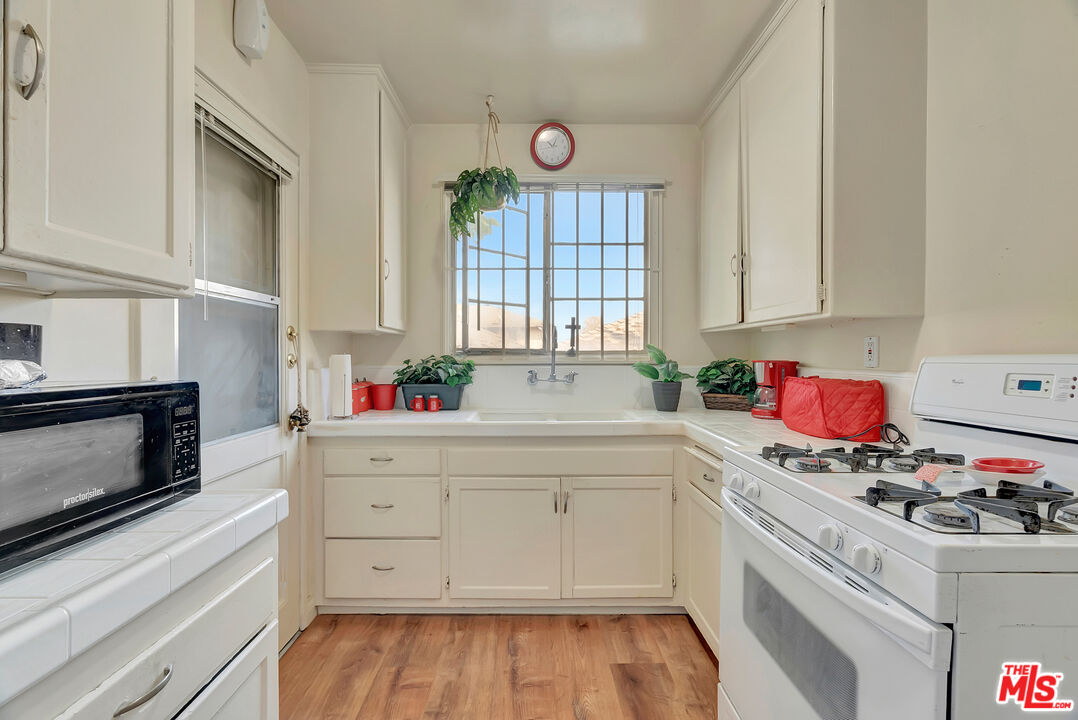
Kitchen with white cabinets, gas range, and a large window above the sink.
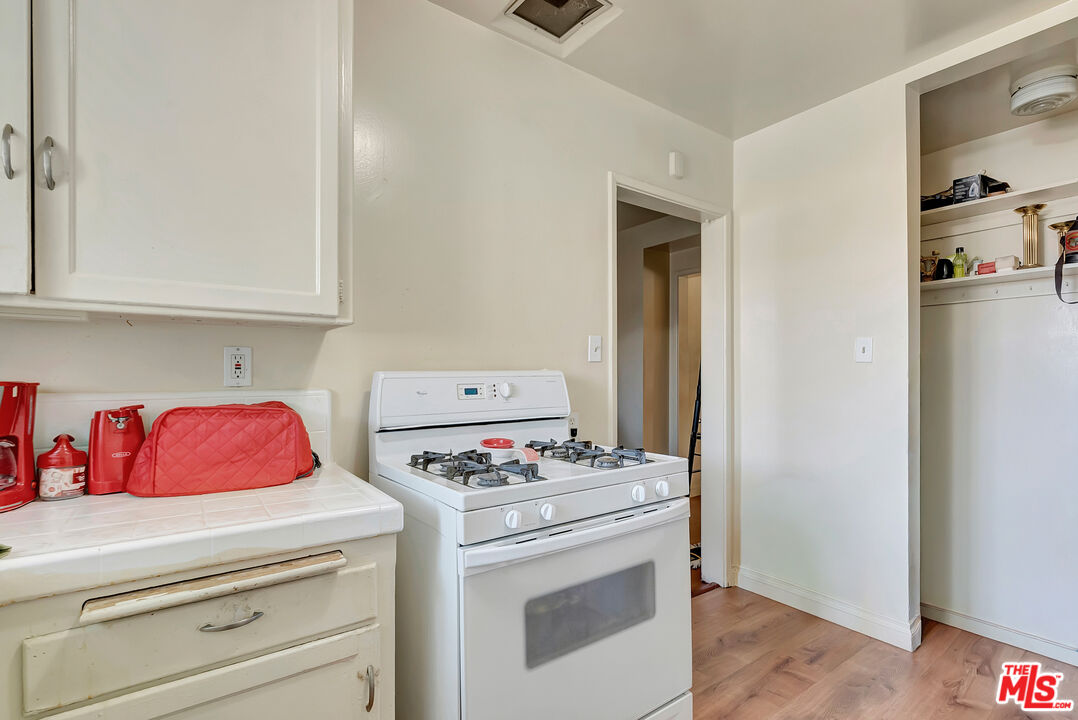
Kitchen with a white gas range, tiled counter, and open storage shelves.
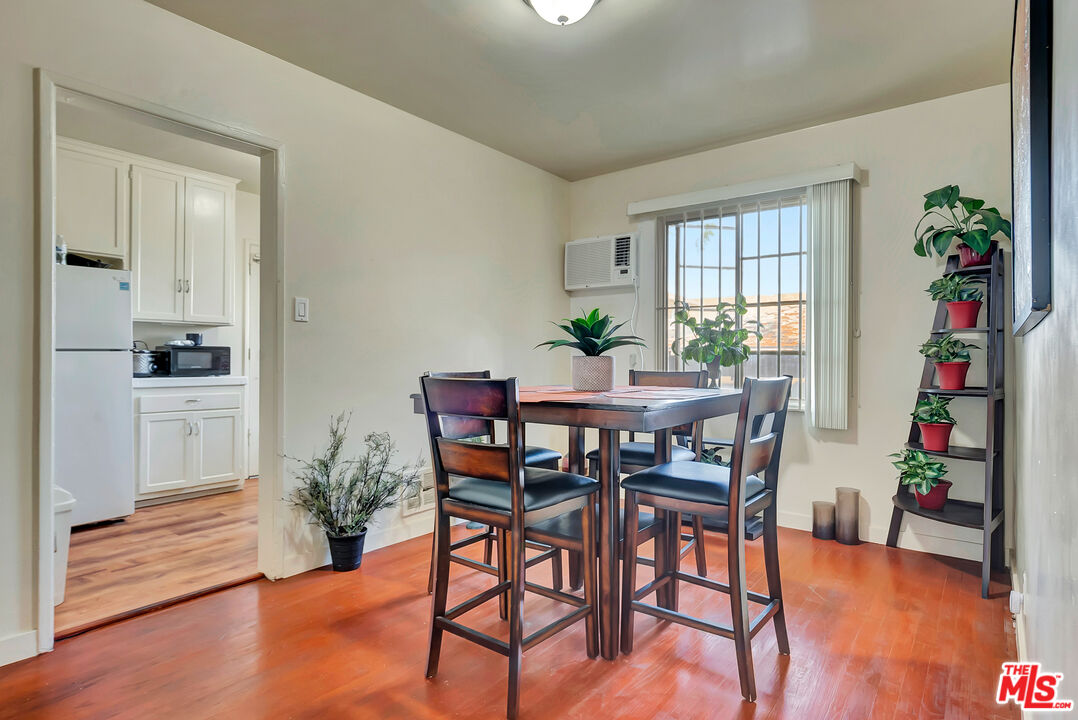
Dining room with a dark wood table, reddish hardwood floors, and plants beside the window.
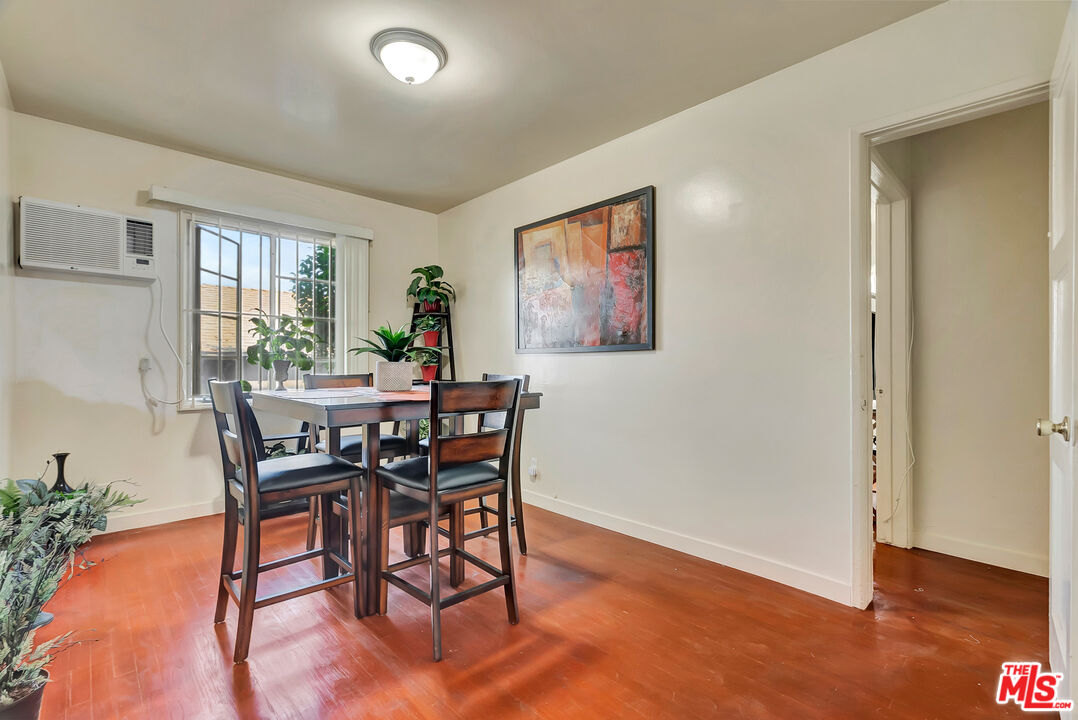
Dining room with a dark wood table and chairs, hardwood floors, and a window air conditioner.
Gray two-story residential building with a yellow entrance door and landscaped lawn.
Gray multi-unit building with a broad lawn, trimmed hedges, and palm trees.
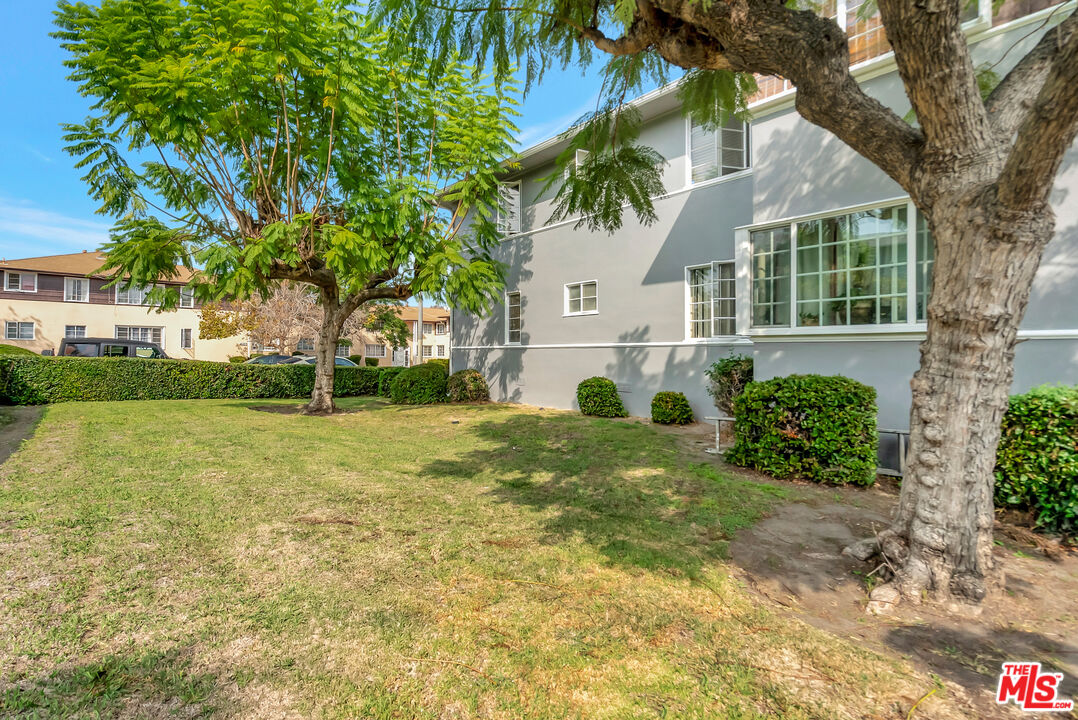
Gray multi-unit building beside a grassy lawn, trimmed shrubs, and mature trees.
VIEW PHOTOS
$395,000

4034 Abourne Rd Unit: B

2 Beds 1 Bath 969 Sq.Ft. 1.06 Acres

Description

Welcome to 4034 Abourne Rd Unit B, a bright and inviting 2-bedroom, 1-bath condo in the heart of vibrant Baldwin Hills, within the Baldwin Village neighborhood. Step inside to discover a comfortable living space where the open layout immediately feels inviting. Ideal for both everyday living and entertaining, the well-sized bedrooms offer flexibility for a guest room, office, or creative space. The kitchen delivers modern convenience and a clean aesthetic with white tile countertops and ample cabinetry for storage, while the refreshed bathroom features stylish tile, contemporary fixtures, and thoughtful finishes that blend form and function. Perfectly positioned just minutes from local shops, cafes, restaurants, and major transit corridors, this charming condo offers both connectivity and community. Enjoy short drives to SoFi Stadium, YouTube Theater, and the Kia Forum, with easy access to Culver City, LAX, and the Westside. Whether you're seeking your next home or a smart investment in a thriving pocket of South L.A., this is a fantastic opportunity to own a well-appointed Baldwin Village condo you'll love coming home to.

Share Property

Location

4034 Abourne Rd Unit: B, Los Angeles, CA 90008

Status

For Sale
Jules Exum

Jules Exum

TITLE

REALTOR®️

Property Amenities

Interior
Laundry room None
Fireplace None
Appliances Garbage Disposal, Hood Fan, Other
Flooring Wood, Tile
Total Bedrooms: 2
Full Bathrooms: 1
Area & Lot
Lot Area 1.06 Acres
Living area 969 Sq.Ft.
MLS® ID 25616595
Year Built 1948
View Description None
Architecture Styles Traditional
Type Condo
Status For Sale
Exterior
Stories 2
Pool None
Air conditioning Wall/Window
Heat type Wall
Garage Space 1.0
Security Features Smoke Detector, Community
Parking Garage
Finance
Sales Price $395,000
HOA Fees $523 monthly
Two-story residence with a bright yellow front door, gray and brown siding, and landscaped hedges.

Schedule a Showing

We would love to show you our beautiful property. Please select your preferred date and time below. An agent will be in touch shortly to confirm your appointment.

Schedule a Showing

We would love to show you our beautiful property. Please select your preferred date and time below. An agent will be in touch shortly to confirm your appointment.
Thank you for your interest in 4034 Abourne Rd Unit: B, Los Angeles, CA 90008. We are reviewing your request and will be in touch shortly!

Let’s Talk

You’ve got questions and we can’t wait to answer them.